 In-Person: 10/10 2:00 PM - 4:00 PM

Description
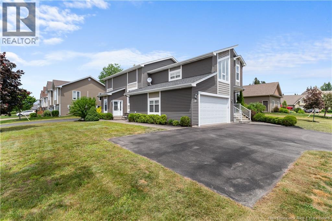
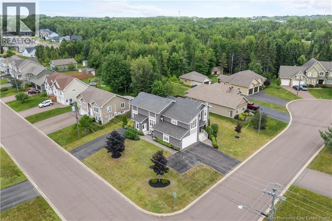
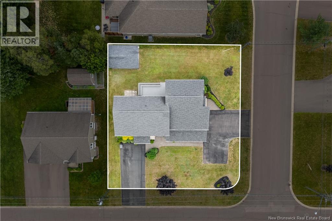
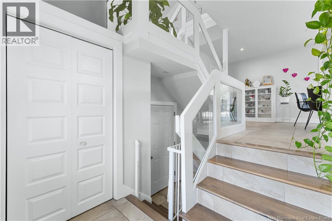
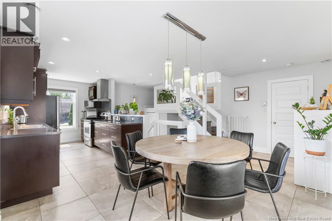
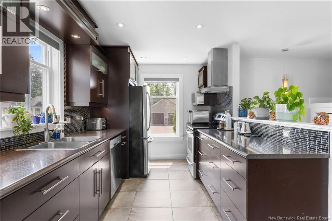
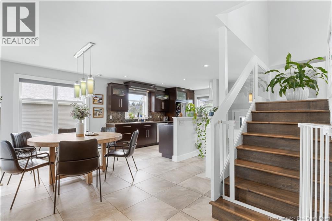
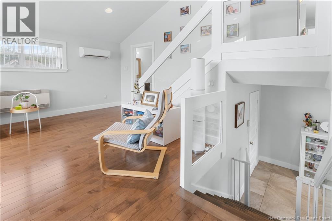
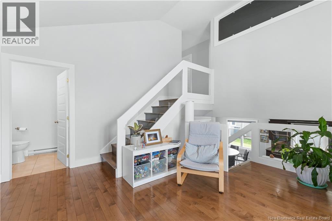
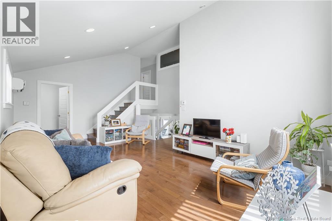
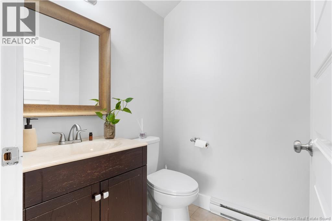
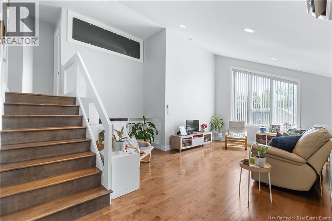
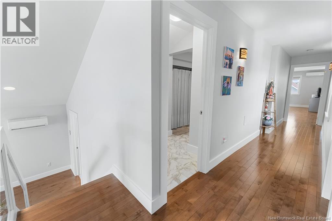
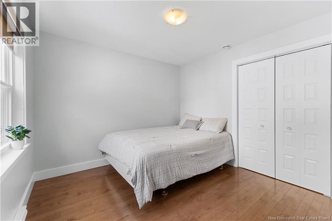
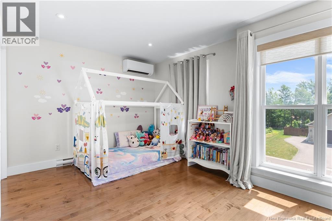
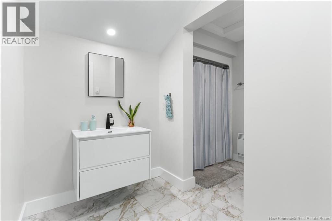
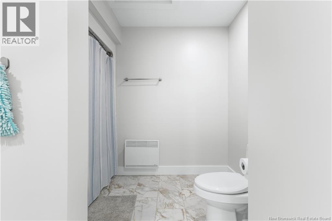
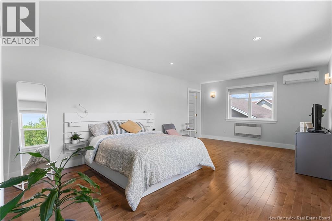
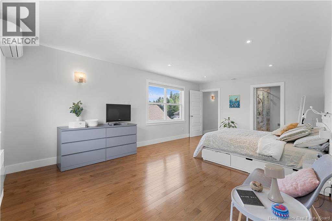
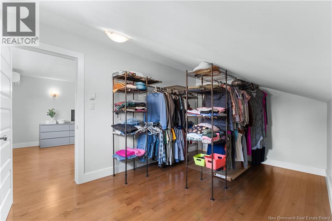
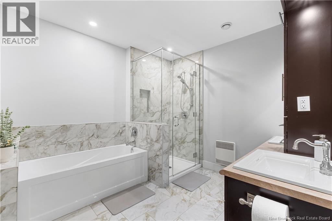
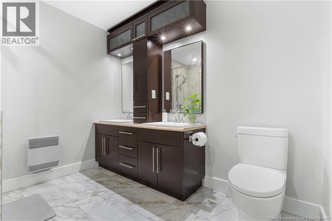
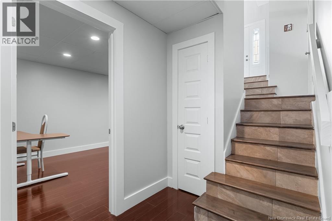
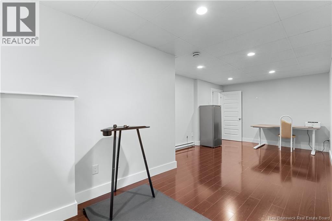
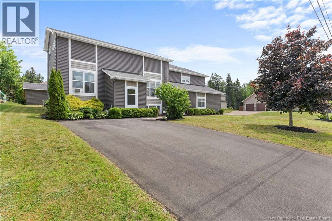
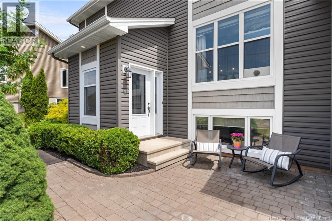
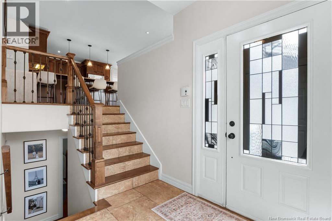
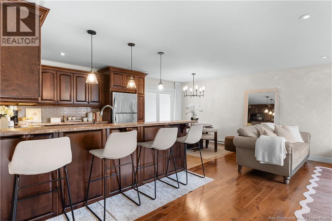
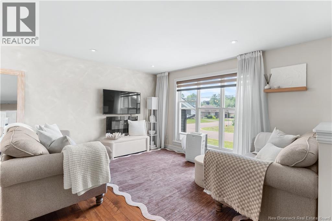
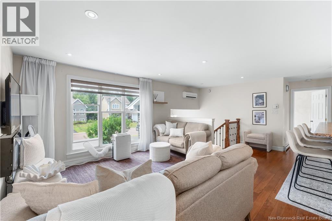
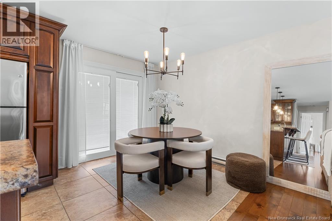
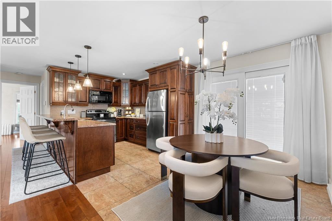
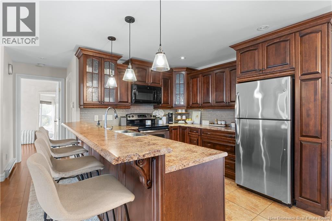
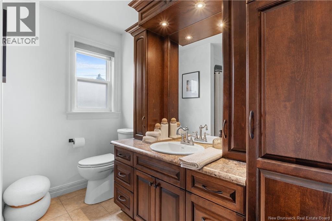
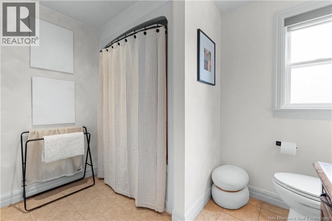
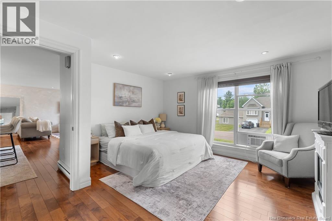
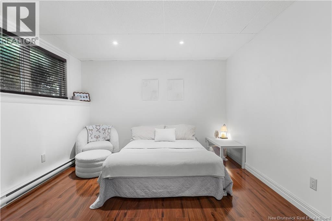
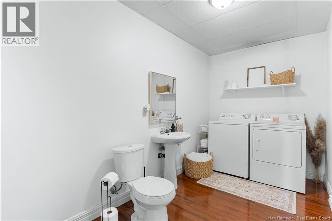
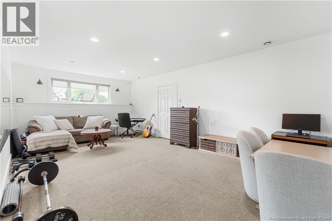
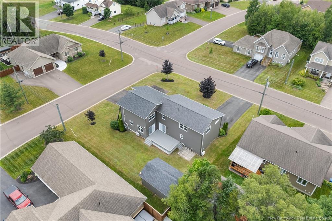
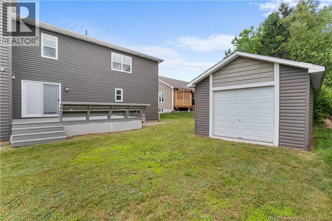
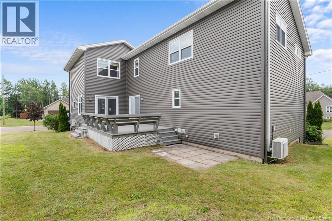
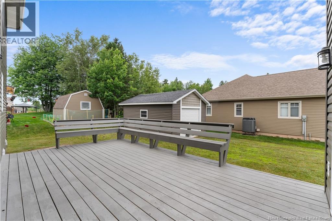
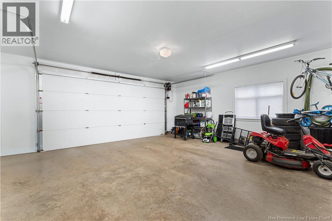
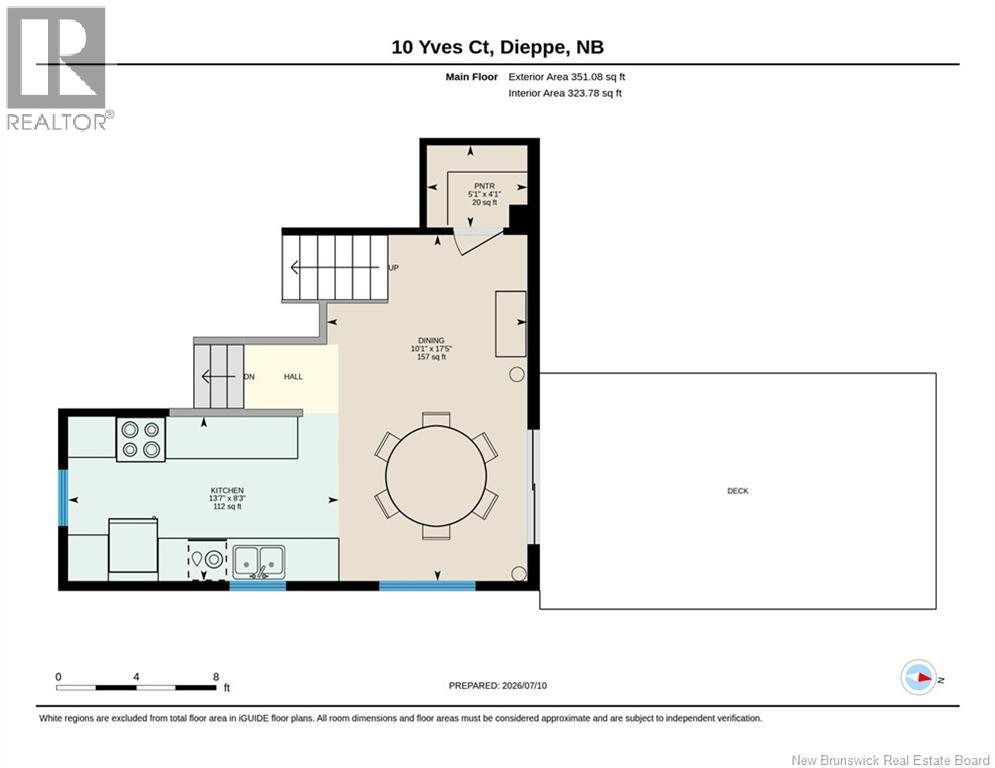
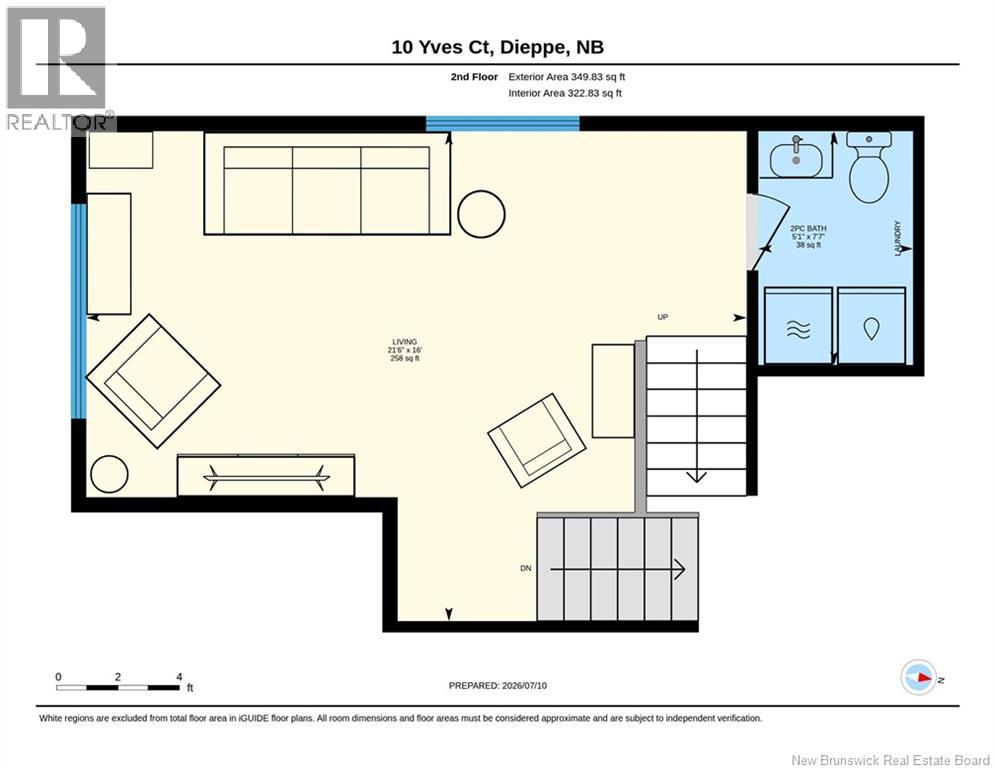
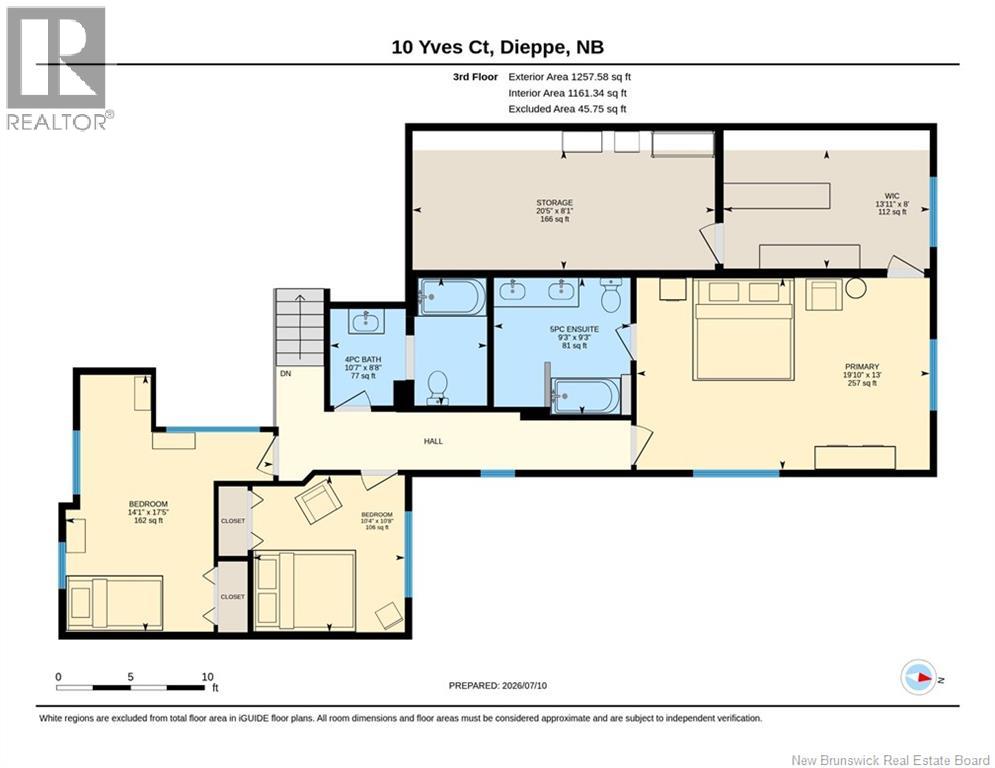
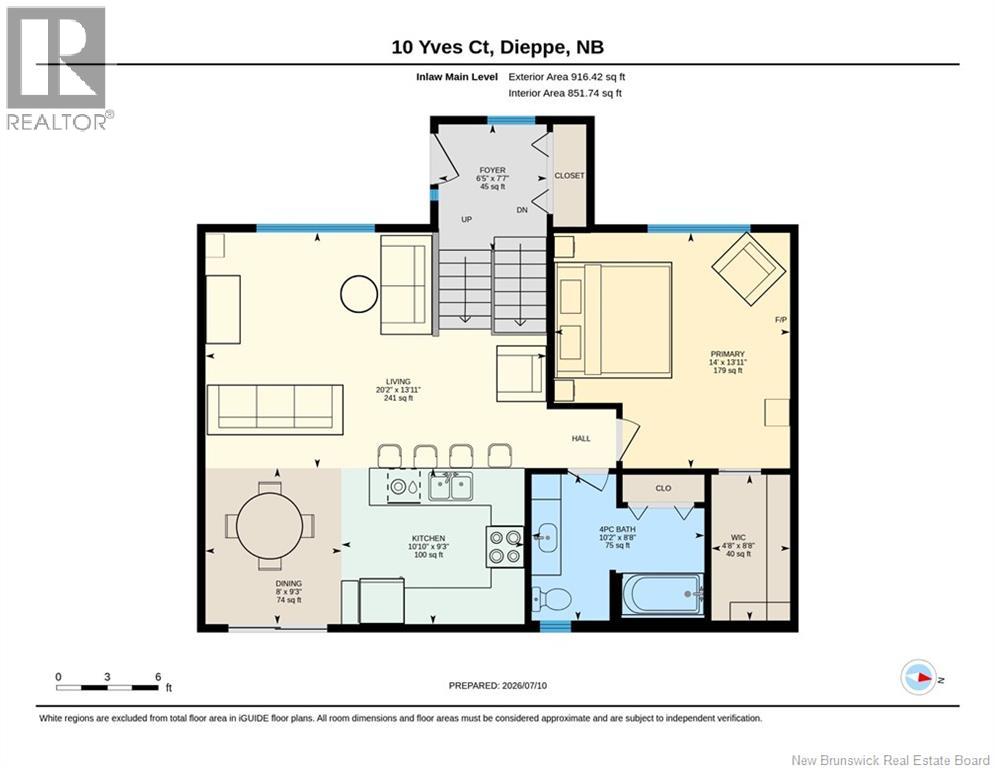
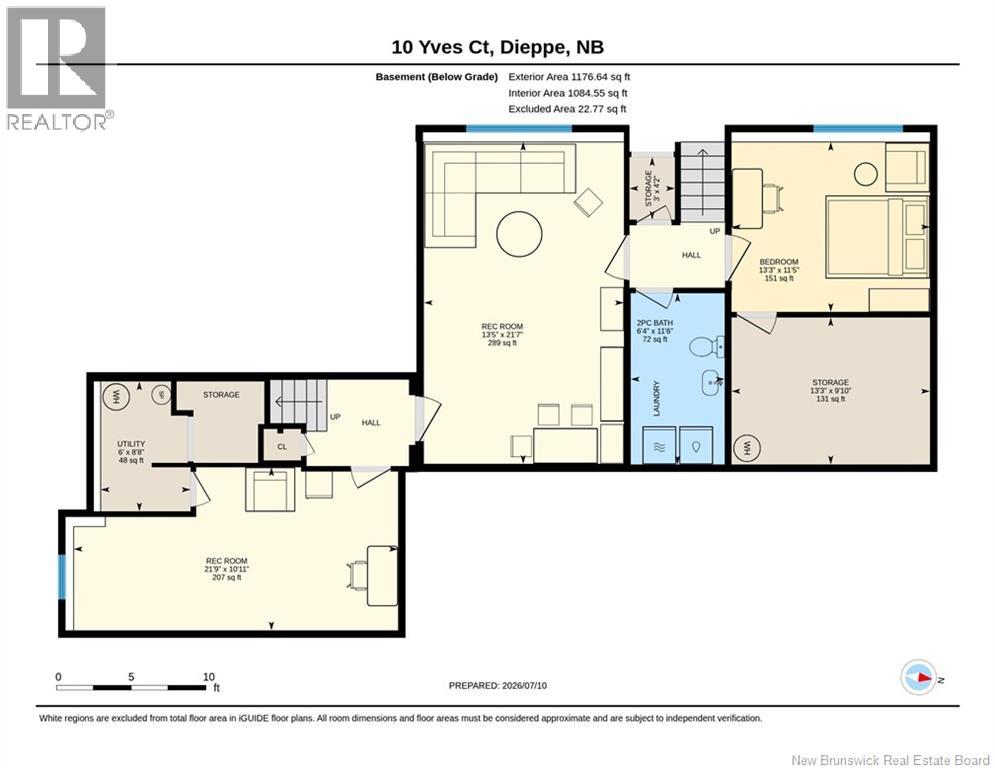
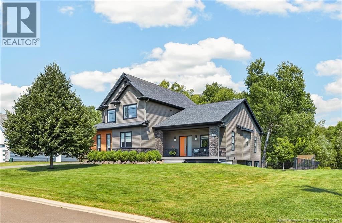
SPLIT-LAYOUT ENTRIES FOR BOTH , RARE AND UNIQUE DESIGN // IN-LAW SUITE WITH SEPARATE ENTRANCE // SEPARATE HYDRO METERS // CORNER LOT // ATTACHED DOUBLE GARAGE + DETACHED GARAGE Welcome to 10 Yves Court, Dieppe. A detached home with a self-contained in-law suite. Set on a corner lot, the main home fronts a quiet cul-de-sac while the in-law has its own entrance on the adjoining street. Both sides feature their own split-layout entry, giving each complete privacy and its own front door. Unlike a typical basement suite, the in-law offers above-grade living with full-size windows and natural light. The main home offers an open-concept main level with a bright kitchen featuring espresso cabinetry, stainless appliances, glass mosaic backsplash, undercabinet lighting, and a peninsula with seating open to the dining area. Up a few steps, the living room boasts vaulted ceilings, hardwood floors, pot lights, and large windows. A powder room and laundry complete this level. The upper level offers three bedrooms, including a spacious primary with a private dressing room and full ensuite featuring a soaker tub, separate glass shower, and double vanity. A second full bathroom serves the remaining bedrooms. The lower level offers a finished rec room, currently used as a home gym, plus storage and utility. The in-law suite offers its own entrance, foyer, kitchen with breakfast bar, 2 bedrooms, a full bath, and a 2pc bath in the basement laundry room. A large rec room adds flexible living space. Out back, a large deck off the patio doors overlooks the rear yard, with a detached garage offering additional storage or workshop space. Additional features include 4 mini-split heat pumps, attached double garage, and double paved driveway. Separate hydro meters. Currently rented to excellent long-term tenants of five years.Contact your favourite REALTOR® for your private viewing today! (id:13843)
Details
| MLS # | NB143971 |
|---|---|
| Listing Type | For Sale |
| Style | House |
| Status | Active |
| Year | 2010 |
| Days On Site | 85 |
| Listing Provided By | EXIT Realty Associates | Steve Landry |
Features
| Bed(s) | 5 |
|---|---|
| Bath(s) | 5 Total |
| SQ Feet | 4,152 |
| Acreage | 0.25 |
Interior
| Cooling | Air exchanger, Heat Pump |
|---|---|
| Heating | Heat Pump, Baseboard heaters, Electric |
| Fireplace Yes / No | No |
Exterior
| Lot Features | Balcony/Deck/Patio |
|---|---|
| Foundation Details | Concrete |
Utilities
| Sewer | Municipal sewage system |
|---|---|
| Water Source | Municipal water |
Taxes
| Tax Annual Amount | 9750.62 |
|---|
Area Information
| Province | NB |
|---|---|
| City | Dieppe |
| Postal Code | E1A0Z7 |
| Listing VS Median (in E1A0Z7) | |
Price: $789,900 low | high Med: $789,900 sqft: 4,152 low | high Med: 4,152 $ / sqft: $190 low | high Med: $190 On site: 85 low | high Med: 85 | |
Request a showing
Request a showing
Contact
Learn More About This Property

| Open House |
|---|
| In-Person 10/10 2:00 PM - 4:00 PM |
| Province | NB |
|---|---|
| City | Dieppe |
| Postal Code | E1A0Z7 |
| Listing VS Median (in E1A0Z7) | |
Price: $789,900 low | high Med: $789,900 sqft: 4,152 low | high Med: 4,152 $ / sqft: $190 low | high Med: $190 On site: 85 low | high Med: 85 | |
 | $799,900165 LarochelleDieppe, NB E1A9N5 |