In-Person: 10/10 2:00 PM - 4:00 PM
19 Glenvista Drive,Kitchener, ON N2R1P6
Kitchener, ON N2R1P6
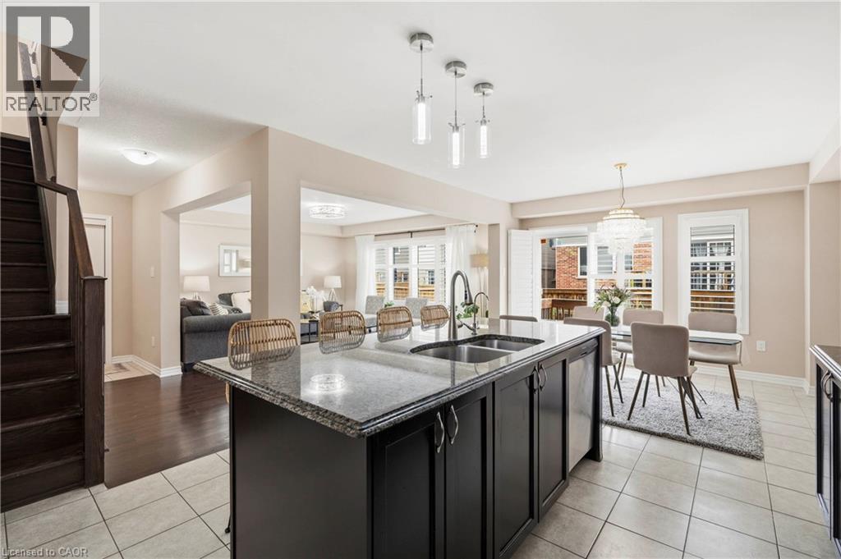
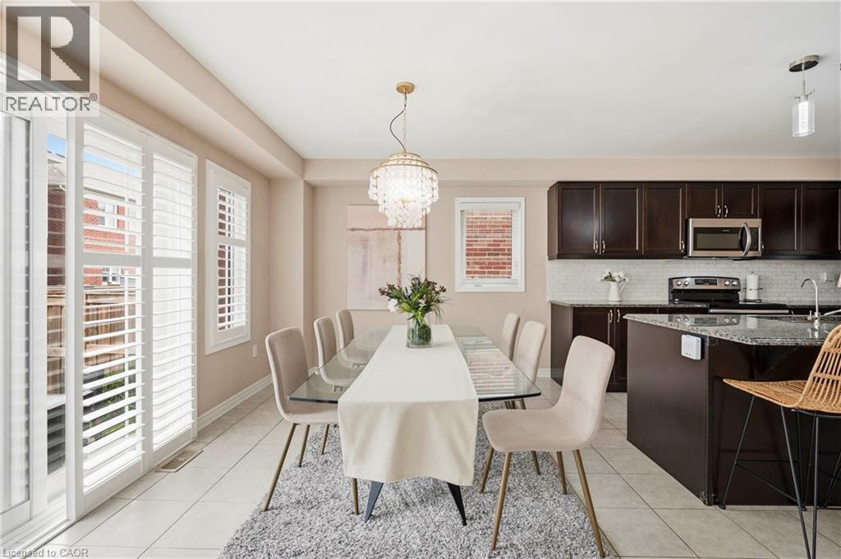
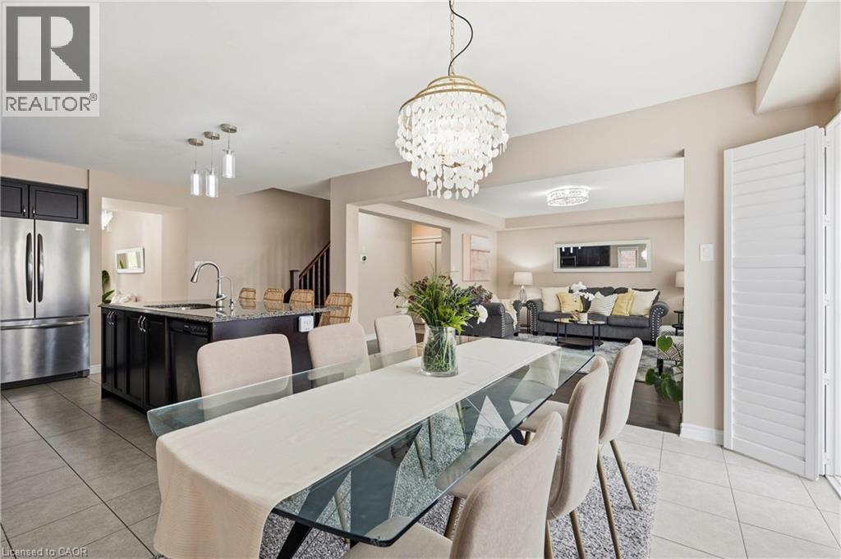
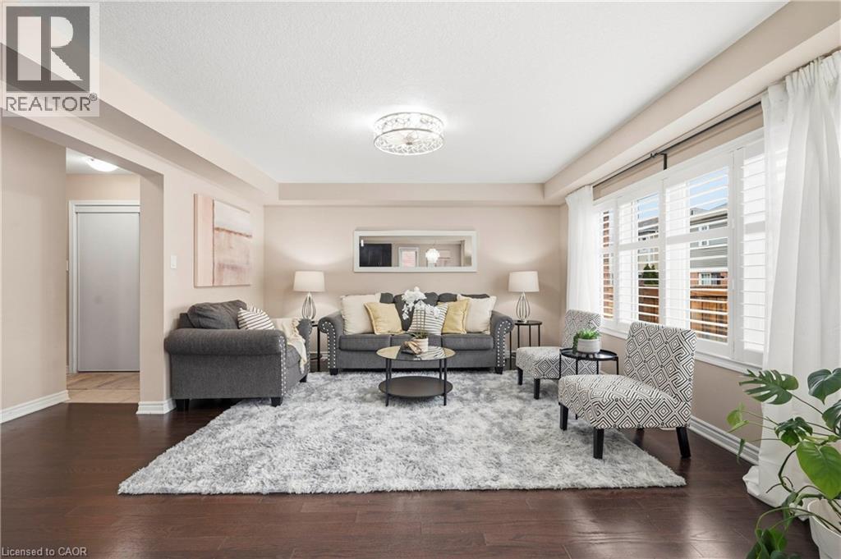
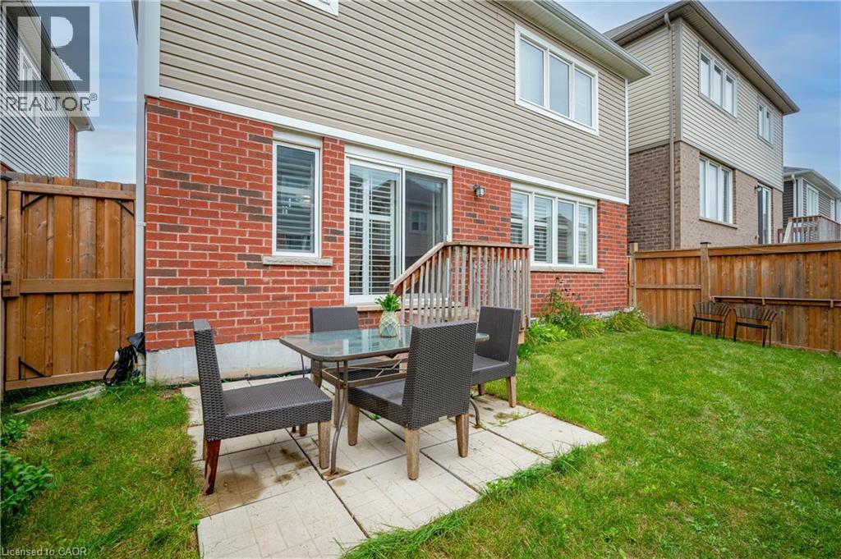
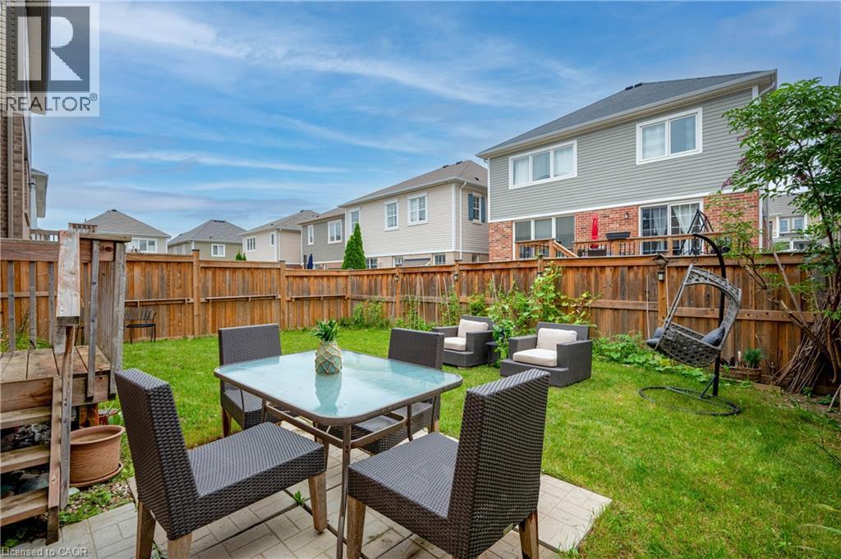
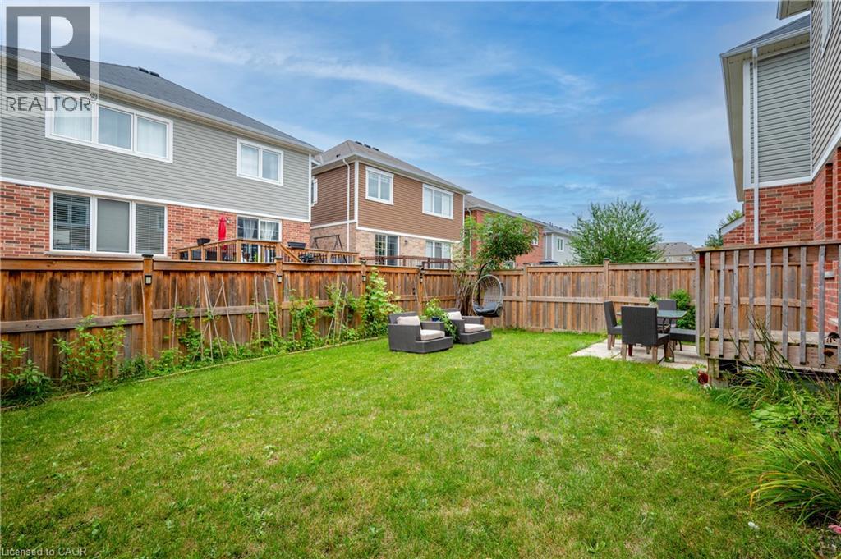
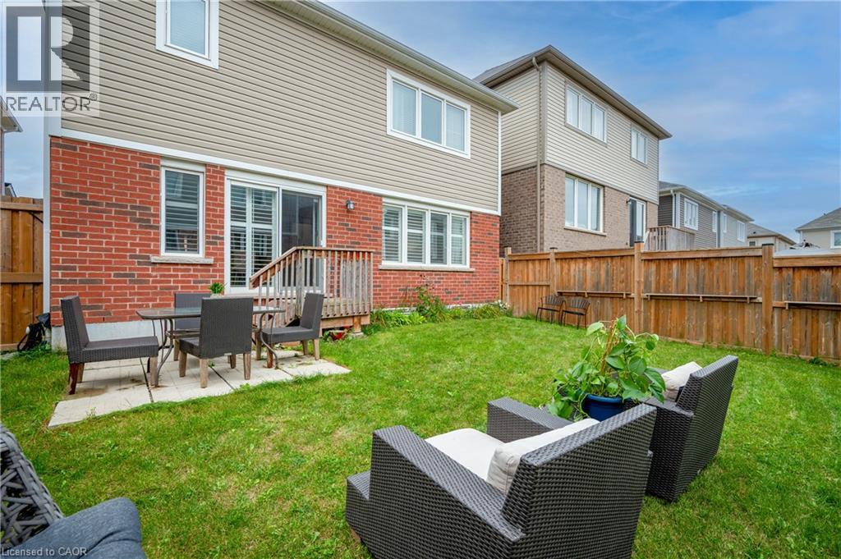
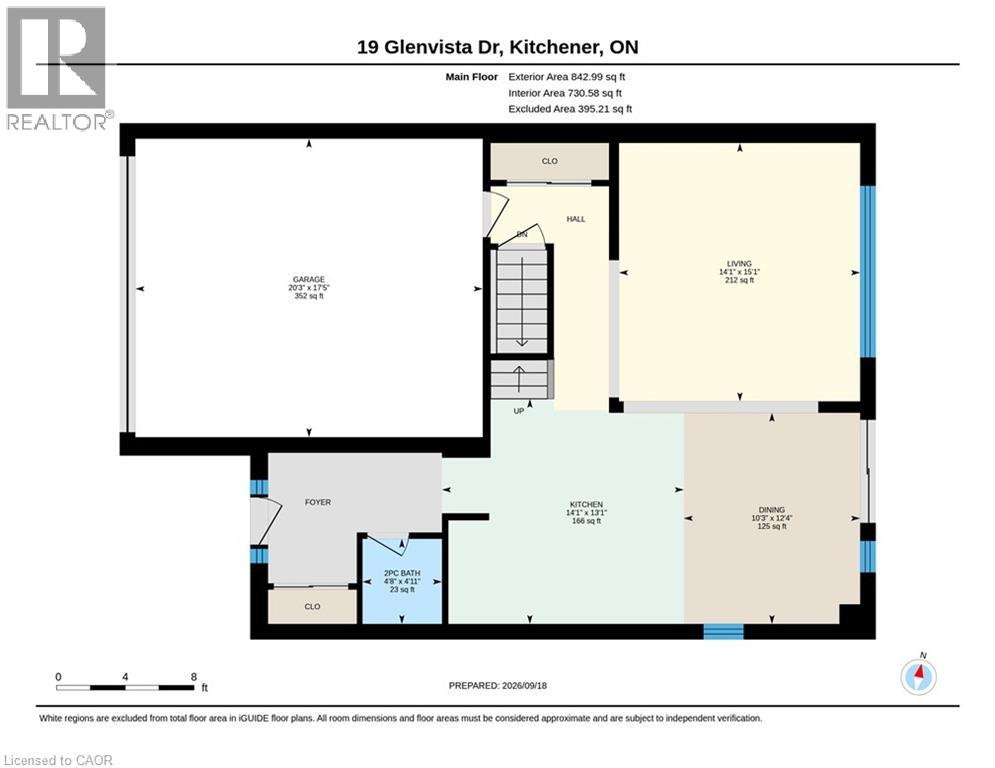
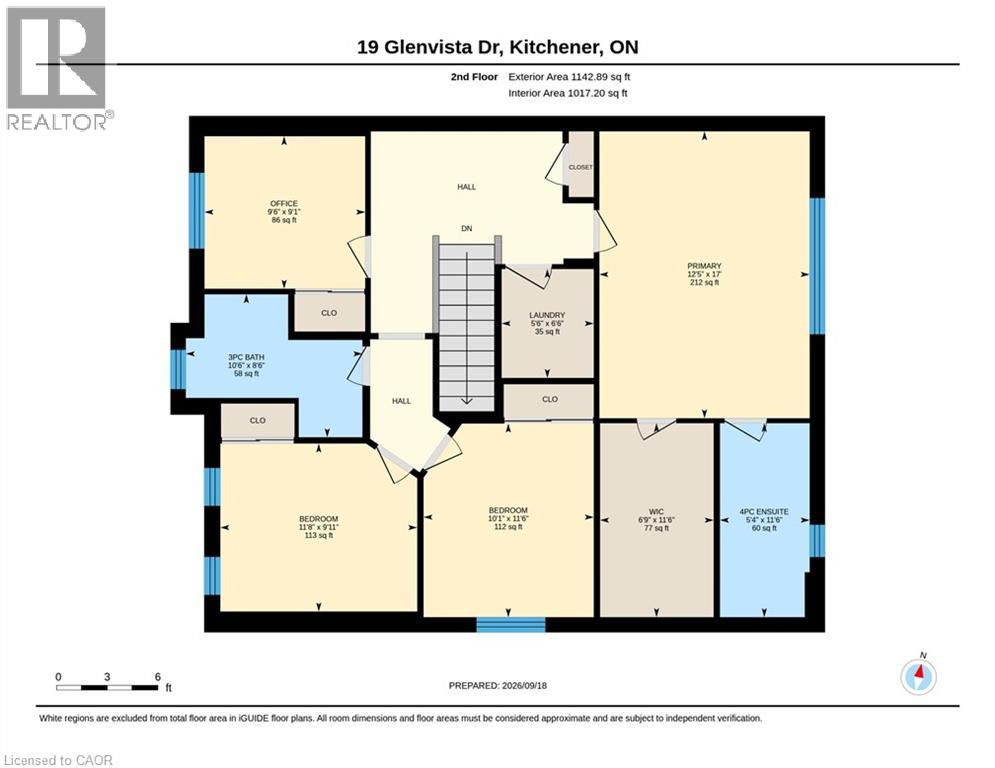
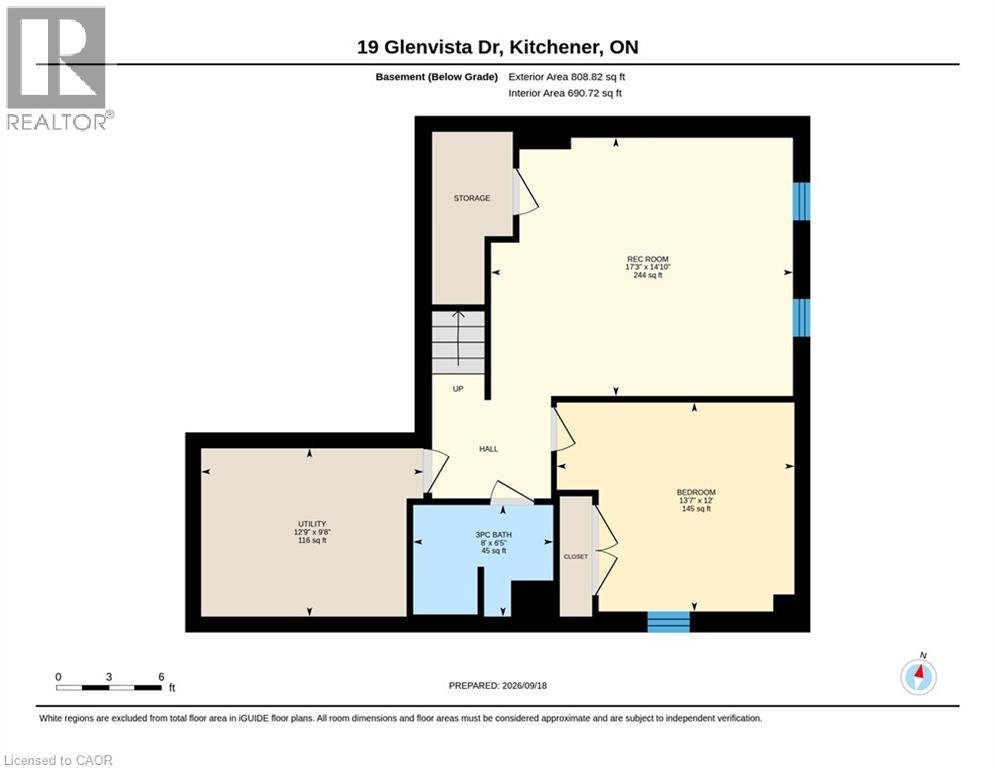

Description
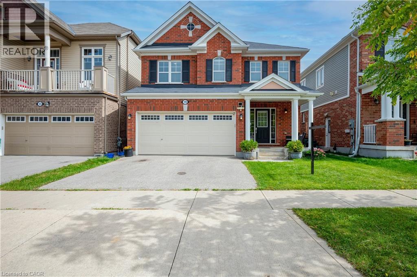
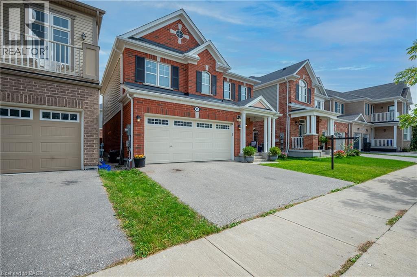
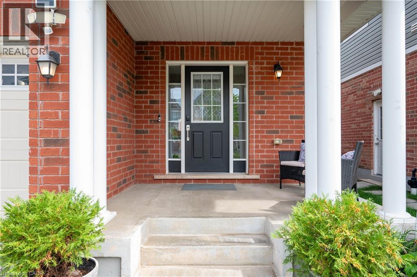
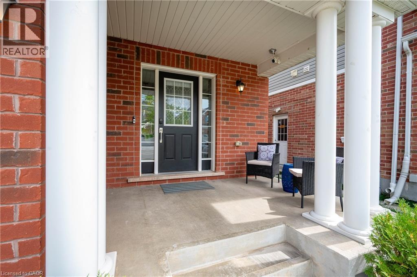
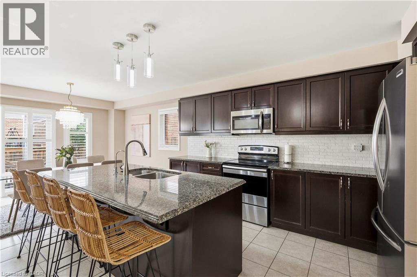
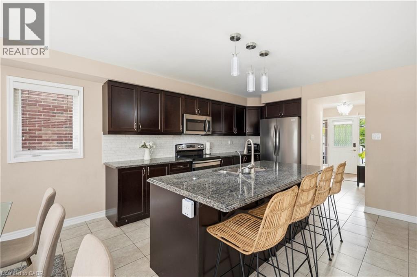
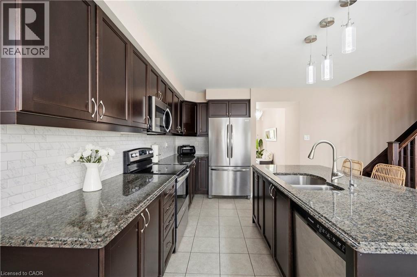
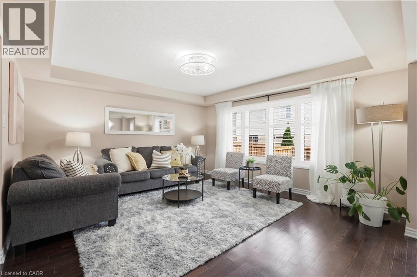
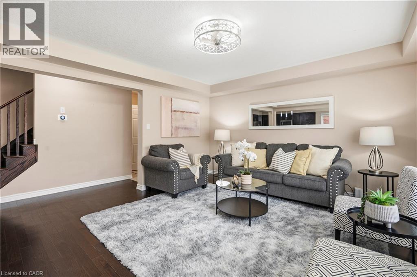
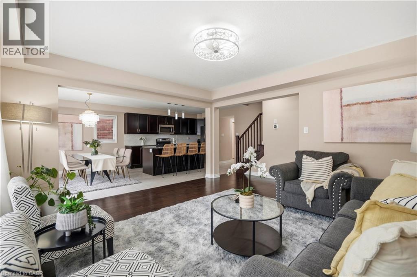
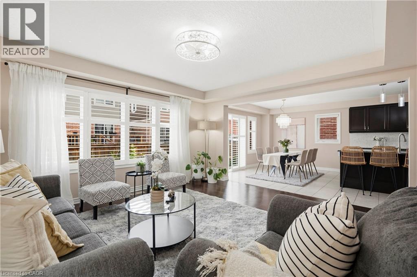
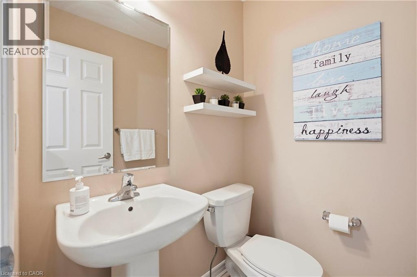
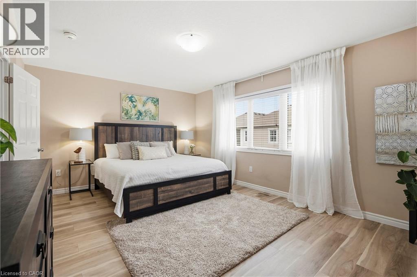
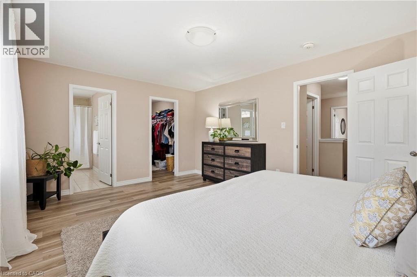
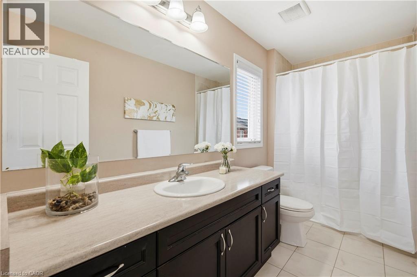
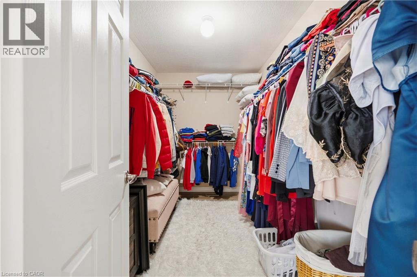
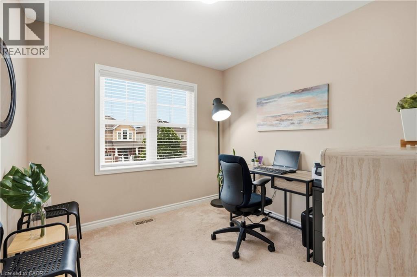
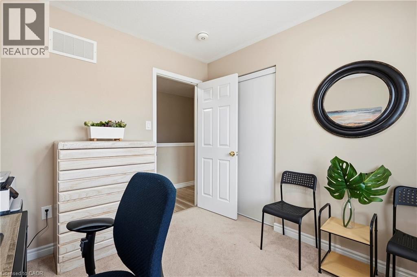
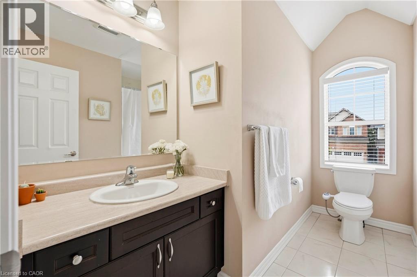
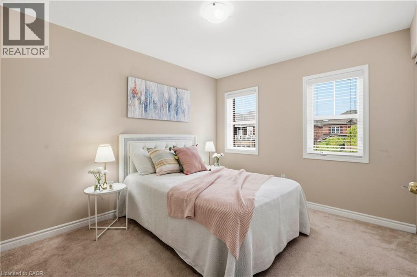
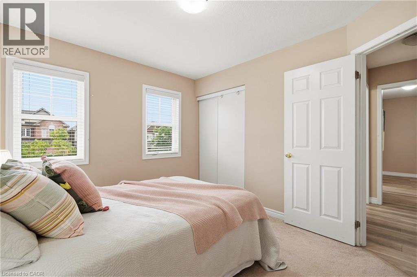
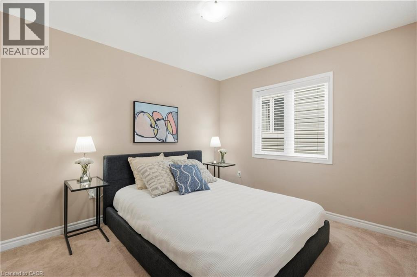
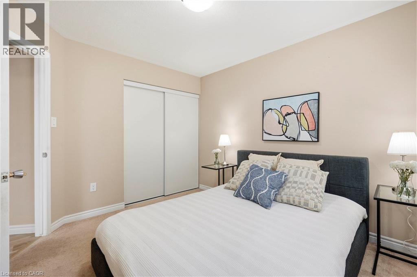
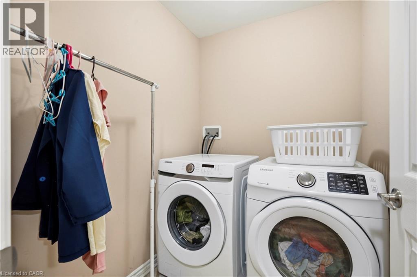
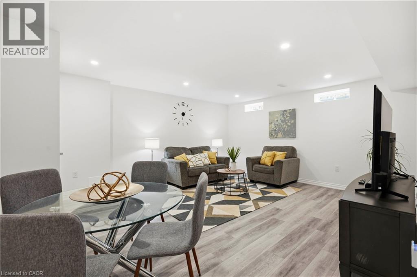
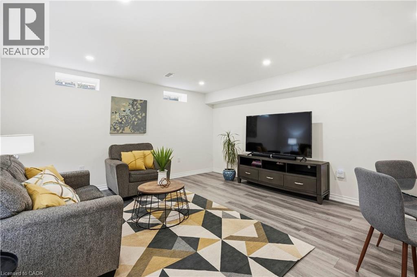
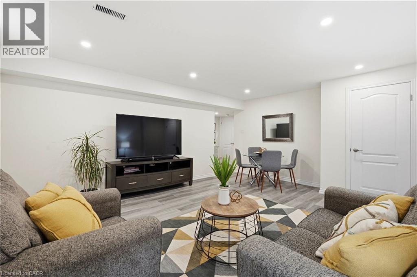
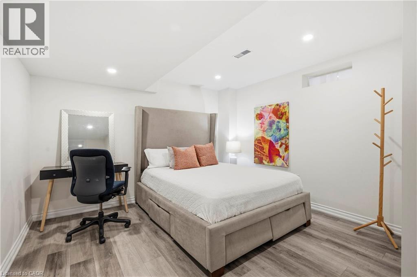
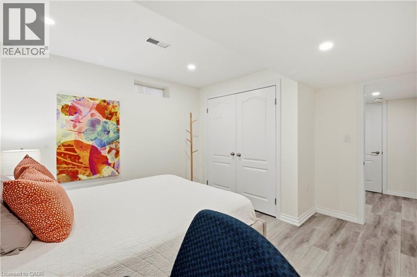
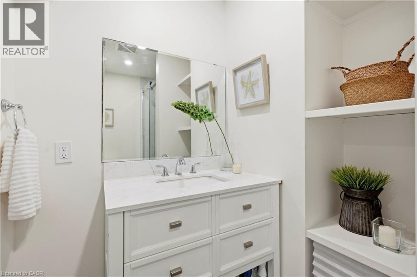
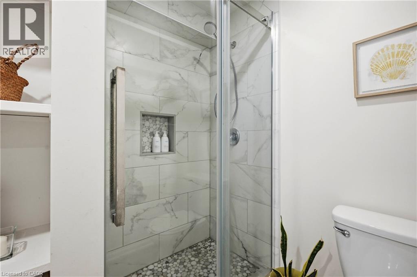
Welcome home to 19 Glenvista Drive, a beautifully spacious residence in one of Kitchener's most desirable neighbourhoods! Offering over 2,000 sq ft of thoughtfully designed living space, this property is perfect for growing families or multi-generational living. Step inside to a bright, open-concept main floor where the living, dining, and kitchen areas flow seamlessly together - ideal for both everyday living and entertaining. Upstairs, you'll find 4 generously sized bedrooms, providing plenty of room for the whole family, plus a versatile 5th bedroom in the finished basement. With 3.5 well-appointed bathrooms, busy mornings are a breeze, and everyone enjoys their own space and privacy. The finished basement adds valuable additional living area, complete with a separate entrance from the garage - offering excellent potential for an in-law suite, home office or a spacious recreational room. Car enthusiasts and hobbyists will appreciate the attached 2-car garage, providing ample parking and storage. Combined with the separate entrance, this feature adds fantastic flexibility for a variety of lifestyle needs. Book your showing today before someone else calls it home! (id:13843)
Details
| MLS # | 40864890 |
|---|---|
| Listing Type | For Sale |
| Style | House |
| Status | Active |
| Year | 2018 |
| Days On Site | 16 |
| Listing Provided By | Century 21 Miller Real Estate Ltd. | Ana Bustamante |
Features
| Bed(s) | 5 |
|---|---|
| Bath(s) | 4 Total |
| SQ Feet | 2,688 |
| Garage | 4 |
| Basement | Y |
| Story(s) | 2 |
| Zoning | R-6 |
Interior
| Cooling | Central air conditioning |
|---|---|
| Heating | Forced air |
| Appliances | Washer, Refrigerator, Dishwasher, Stove, Dryer, Microwave Built-in |
| Fireplace Yes / No | No |
Exterior
| Lot Features | Automatic Garage Door Opener |
|---|
Parking
| Parking Features | Detached Garage, Covered |
|---|---|
| Parking Total | 4 |
Utilities
| Sewer | Municipal sewage system |
|---|---|
| Water Source | Municipal water |
Taxes
| Tax Annual Amount | 6031 |
|---|
Area Information
| Province | ON |
|---|---|
| City | Kitchener |
| Postal Code | N2R1P6 |
| Community Name | 336 Trussler |
| Listing VS Median (in 336 Trussler) | |
Price: $899,900 low | high Med: $846,950 sqft: 2,688 low | high Med: 2,031 $ / sqft: $335 low | high Med: $426 On site: 16 low | high Med: 34 | |
Request a showing
Request a showing
Contact
Learn More About This Property

| Open House |
|---|
| In-Person 10/10 2:00 PM - 4:00 PM |
| Province | ON |
|---|---|
| City | Kitchener |
| Postal Code | N2R1P6 |
| Community Name | 336 Trussler |
| Listing VS Median (in 336 Trussler) | |
Price: $899,900 low | high Med: $846,950 sqft: 2,688 low | high Med: 2,031 $ / sqft: $335 low | high Med: $426 On site: 16 low | high Med: 34 | |