2069 Highway 132 Highway,Admaston/Bromley, ON K7V3Z7
Admaston/Bromley, ON K7V3Z7

Description
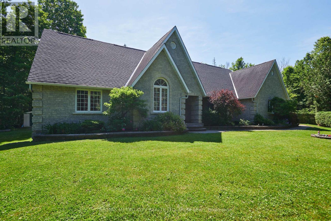
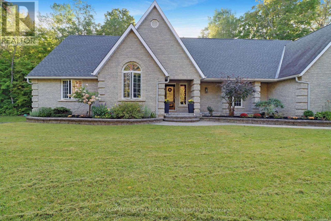
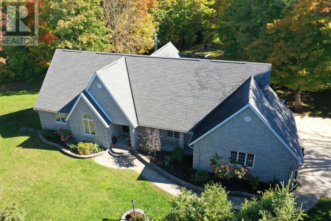
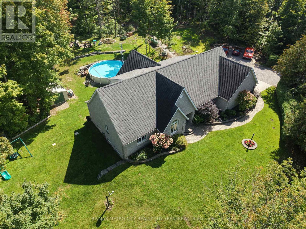
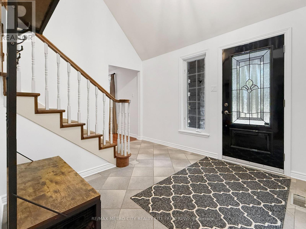
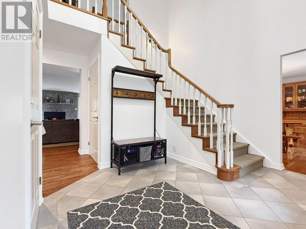
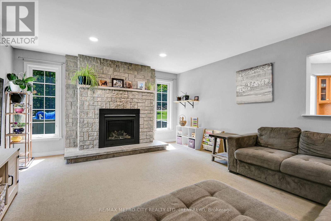
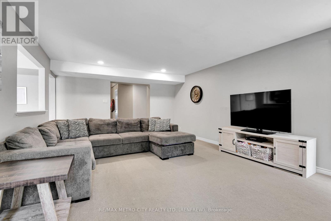
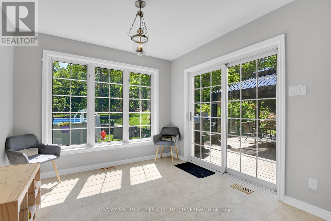
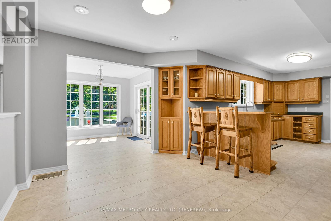
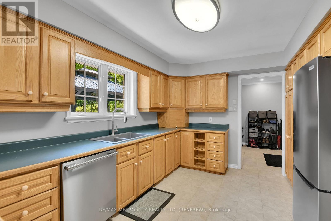
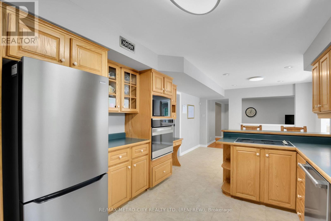
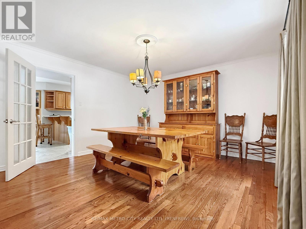
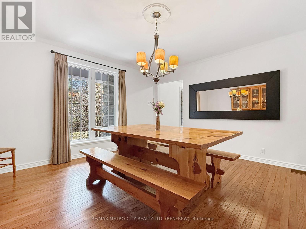
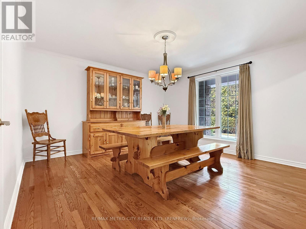
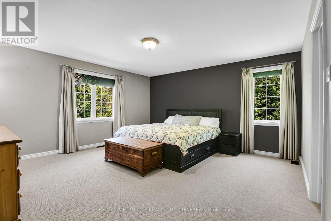
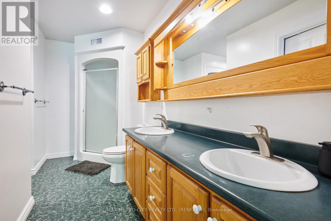
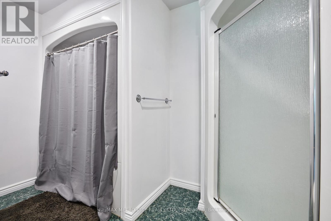
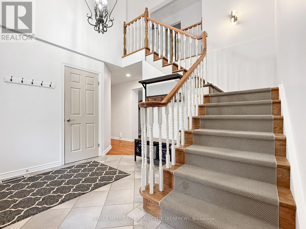
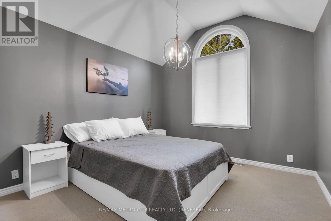
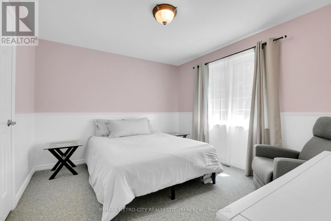
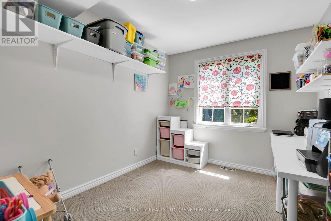
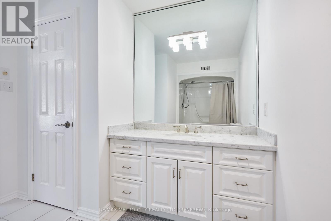
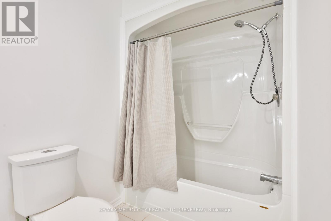
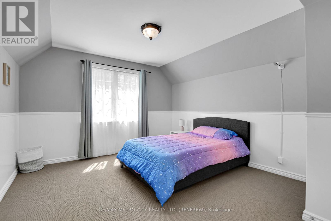
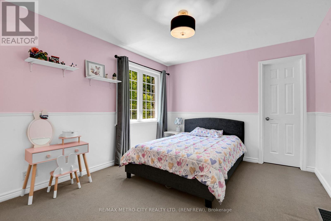
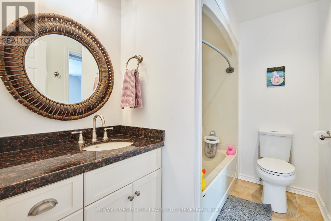
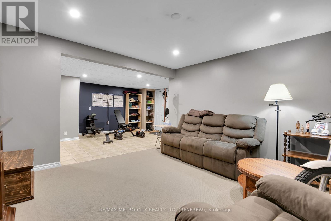
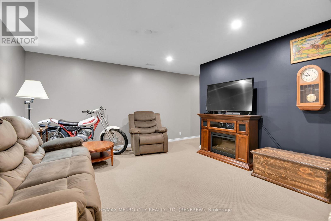
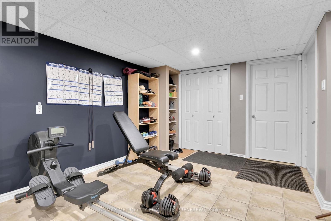
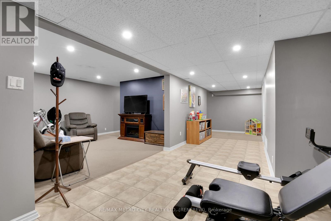
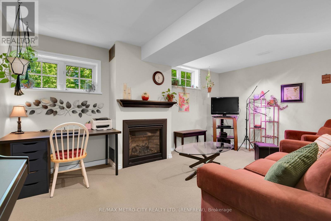
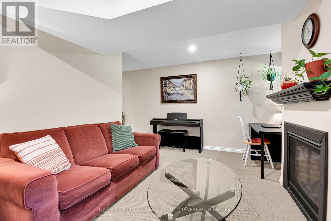
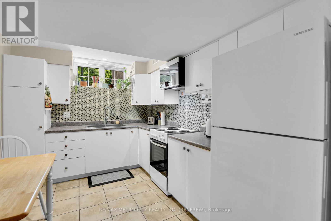
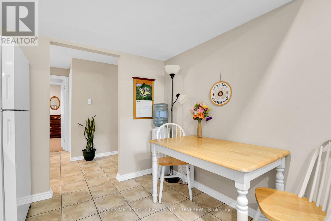
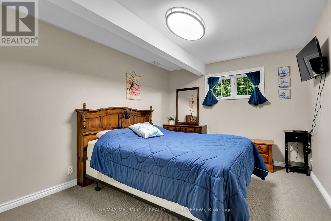
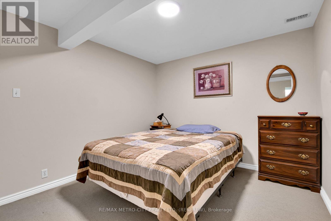
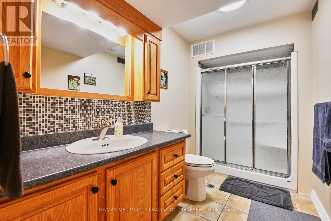
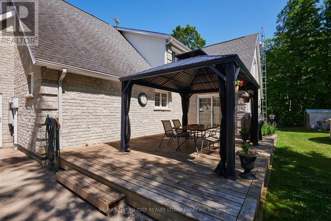
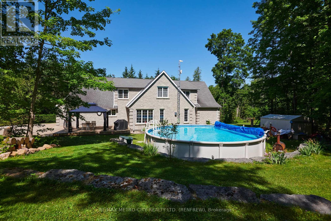
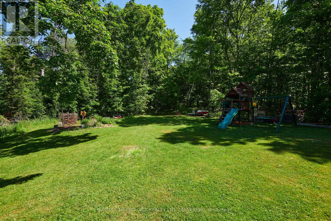
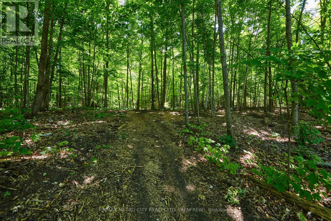
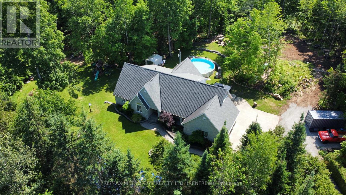
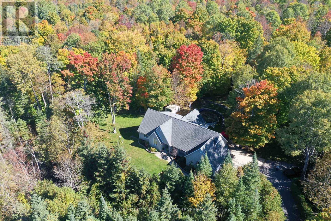
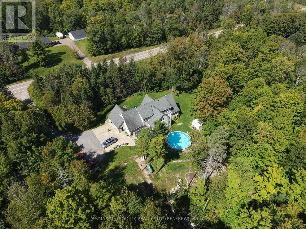
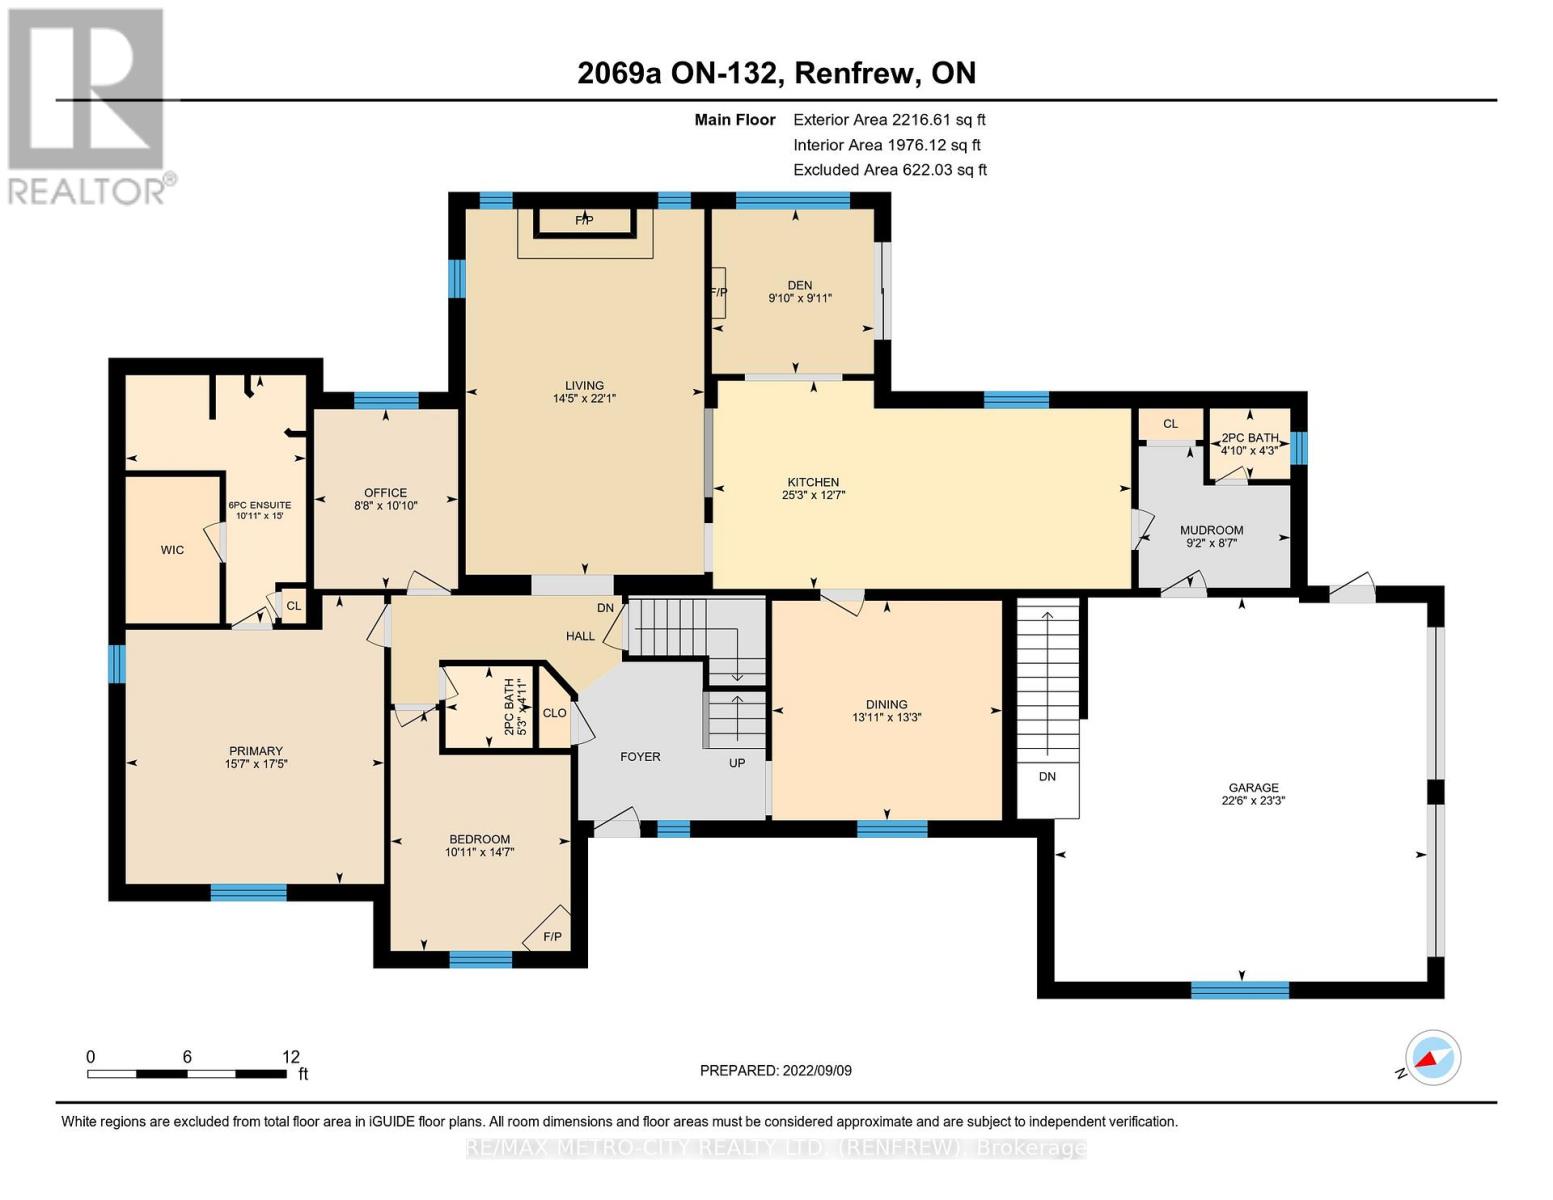
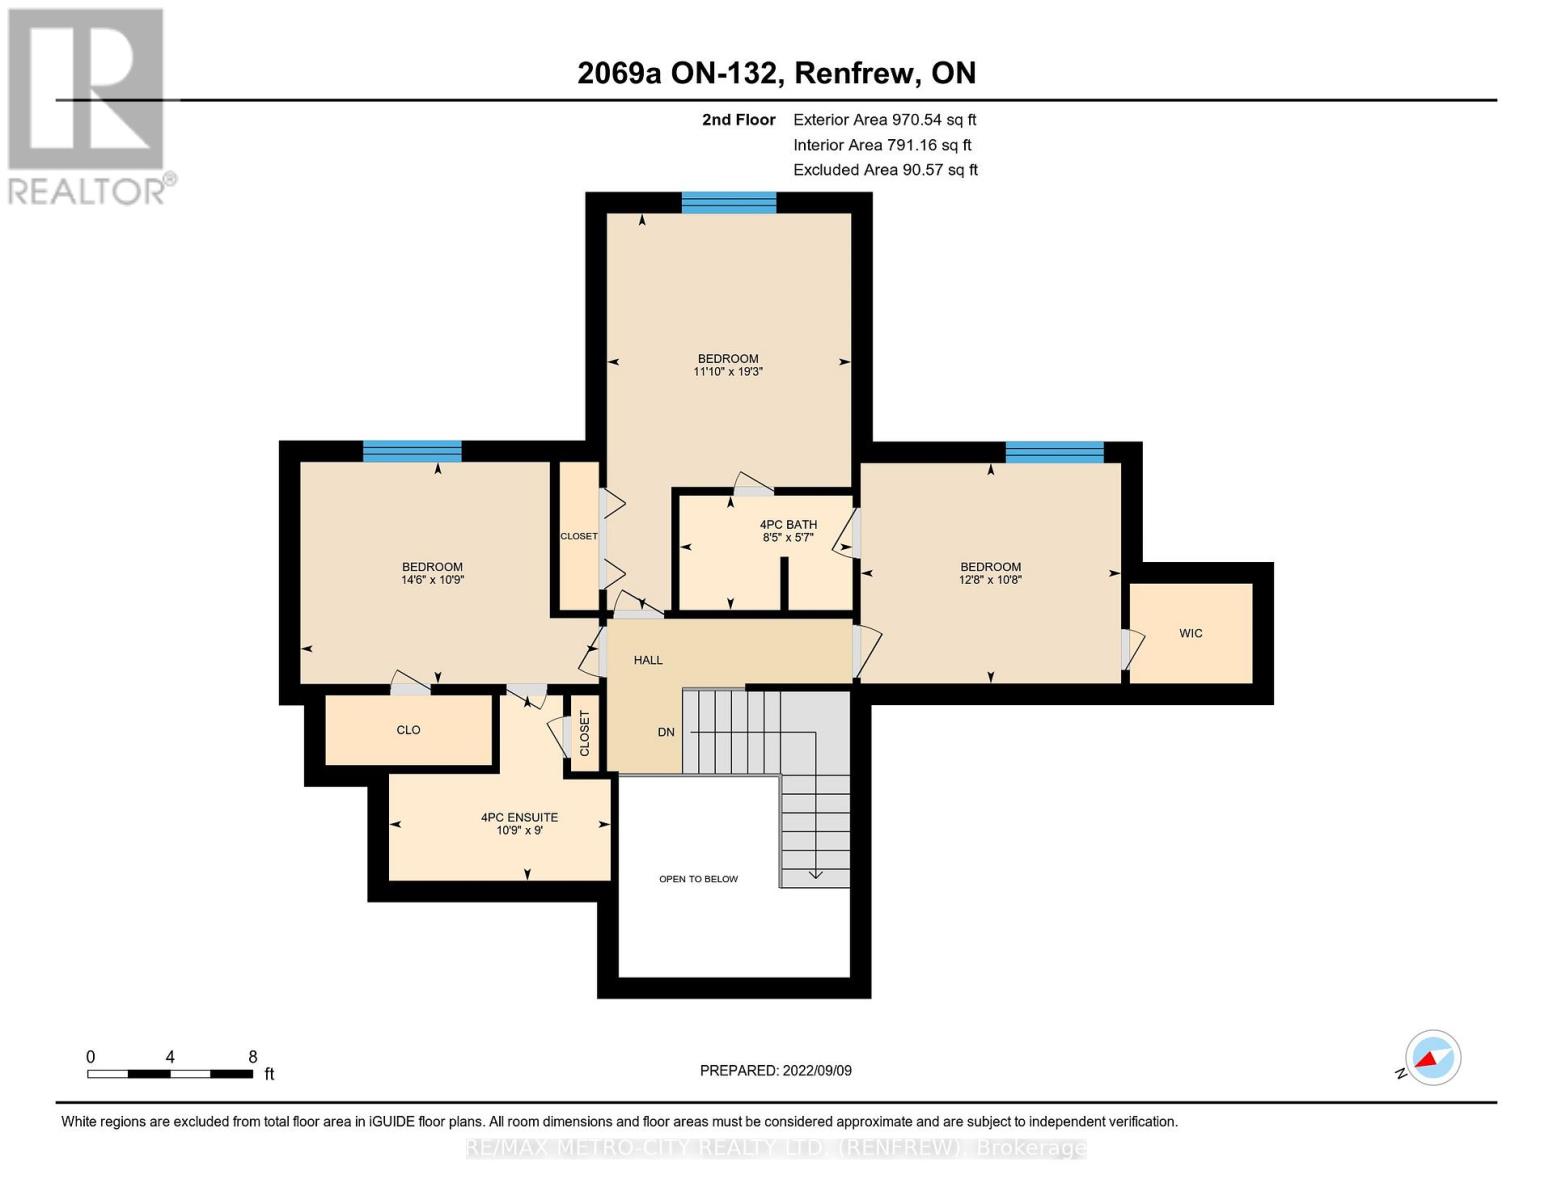
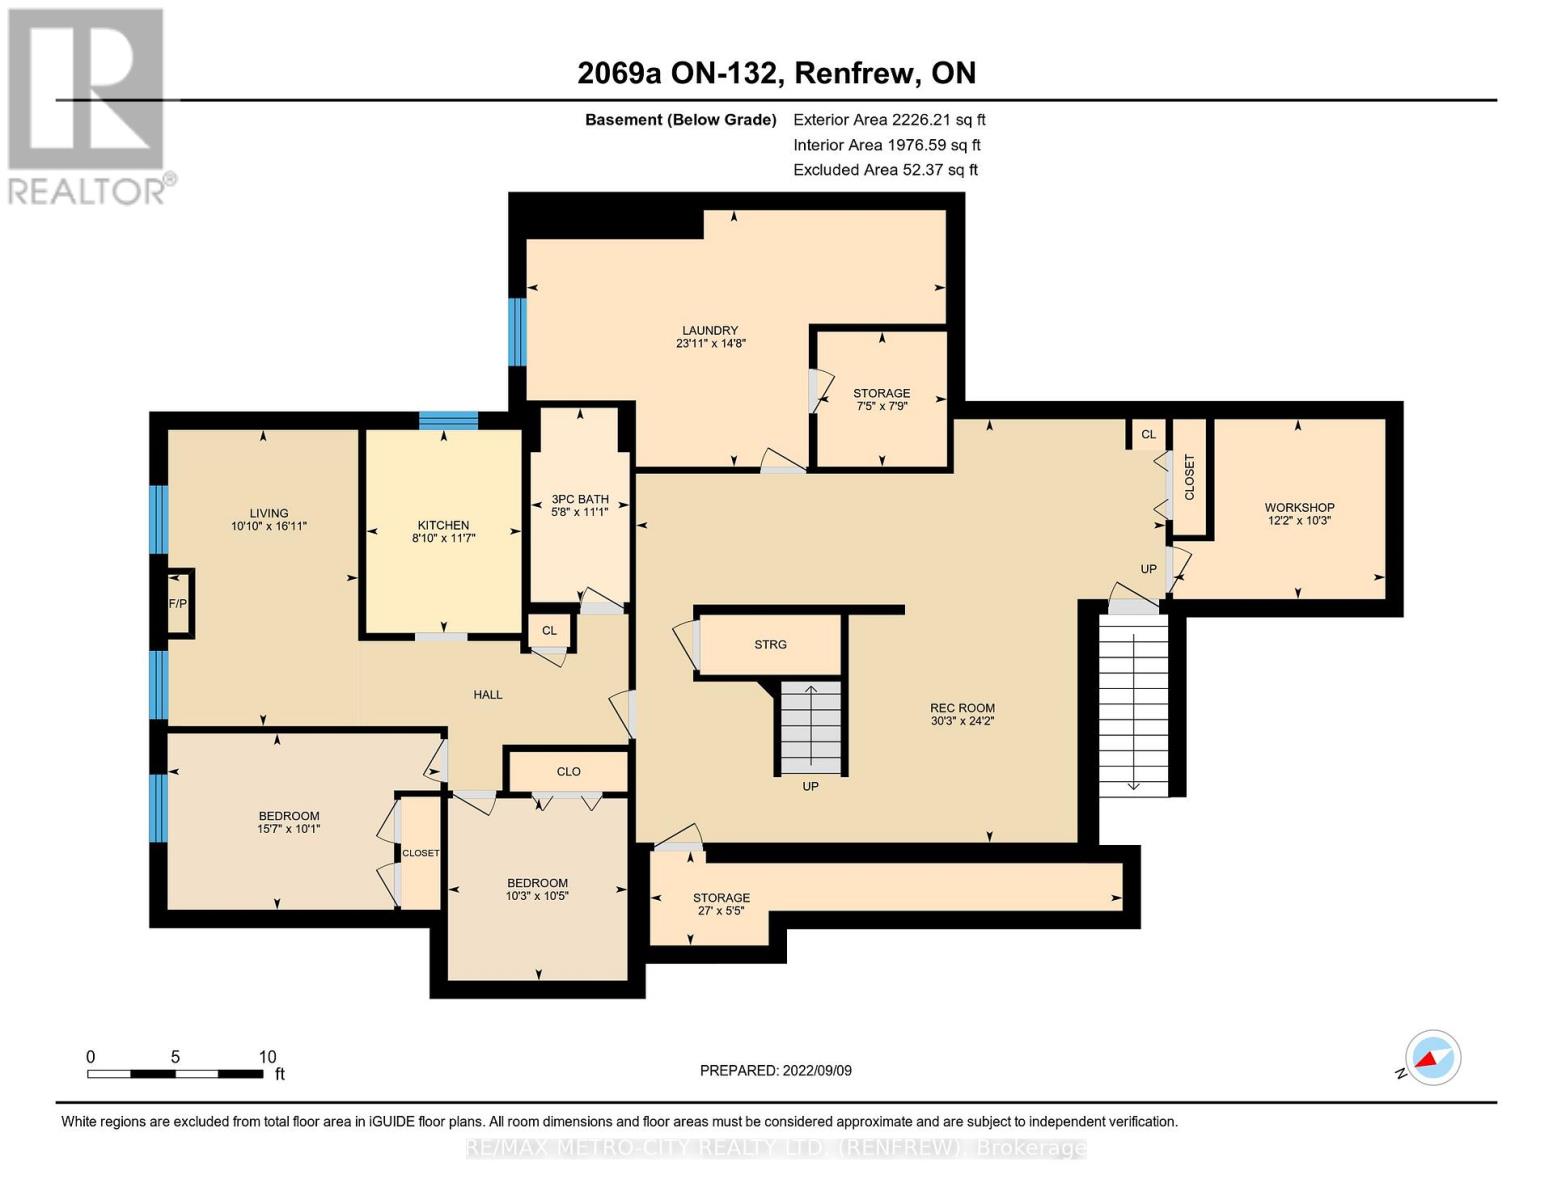
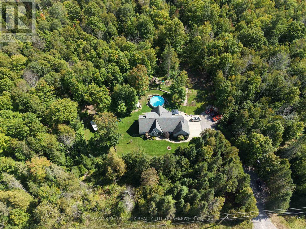
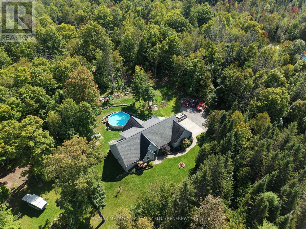
This Custom-built stone home sits on 7 private, forested acres with manicured gardens and an in-law suite in the basement - only minutes to town and close to area schools. With approximately 4,700 sq ft, the home has been beautifully maintained with exceptional attention to detail. The main floor offers a large kitchen with eating area, formal dining room, living room, sunroom, office, second bedroom and a spacious primary suite with 5-pc ensuite and walk-in closet. There is also an attached 2-car garage. On the second floor are three bedrooms (one with 4-pc ensuite) plus a shared 4-pc bath. The expansive basement functions as a self-contained in-law suite with two bedrooms, a large rec room and private garage access. This home has had the following updates: complete septic replaced 2020 (pumped Summer 2023), roof replaced 2015, geothermal system (13 yrs), Generac whole-home generator added 2022, new HWT 2022, many plumbing fixtures replaced, updated kitchen/main-floor flooring, entire 2nd floor repainted, main floor foyer, dining room, hallways also repainted, and the majority of lighting switched to efficient LED, driveway re-graveled/relevelled. Above-ground pool and professionally installed Starlink provides unlimited high-speed internet. Total heat + hydro average $550/month; (6 People Residing in Home) propane used only for fireplaces and Generac. 24-hr irrevocable on all offers. Please do NOT drive up the driveway without an appointment. (id:13843)
Details
| MLS # | X13765908 |
|---|---|
| Listing Type | For Sale |
| Style | House |
| Status | Active |
| Days On Site | 27 |
| Listing Provided By | RE/MAX METRO-CITY REALTY LTD. (RENFREW) | Peter Vincent |
Features
| Bed(s) | 6 |
|---|---|
| Bath(s) | 5 Total |
| SQ Feet | 2,500 |
| Garage | 8 |
| Basement | Y |
| Pool | Yes |
| Story(s) | 1 |
Interior
| Heating | Heat Pump, Geo Thermal |
|---|---|
| Appliances | Water Treatment |
| Fireplace Yes / No | Yes |
| Fireplaces Total | 2 |
Exterior
| Security Features | Alarm system, Security system |
|---|---|
| Lot Features | Wooded area, In-Law Suite |
| Foundation Details | Concrete, Poured Concrete |
Parking
| Parking Features | Attached Garage, Garage |
|---|---|
| Parking Total | 8 |
Utilities
| Sewer | Septic System |
|---|---|
| Electric | Generator |
| Water Source | Drilled Well |
Taxes
| Tax Annual Amount | 7976 |
|---|
Area Information
| Province | ON |
|---|---|
| City | Admaston/Bromley |
| Postal Code | K7V3Z7 |
| Listing VS Median (in K7V3Z7) | |
Price: $945,000 low | high Med: $945,000 sqft: 2,500 low | high Med: 2,500 $ / sqft: $378 low | high Med: $378 On site: 27 low | high Med: 27 | |
Request a showing
Request a showing
Contact
Learn More About This Property

| Province | ON |
|---|---|
| City | Admaston/Bromley |
| Postal Code | K7V3Z7 |
| Listing VS Median (in K7V3Z7) | |
Price: $945,000 low | high Med: $945,000 sqft: 2,500 low | high Med: 2,500 $ / sqft: $378 low | high Med: $378 On site: 27 low | high Med: 27 | |