New Listing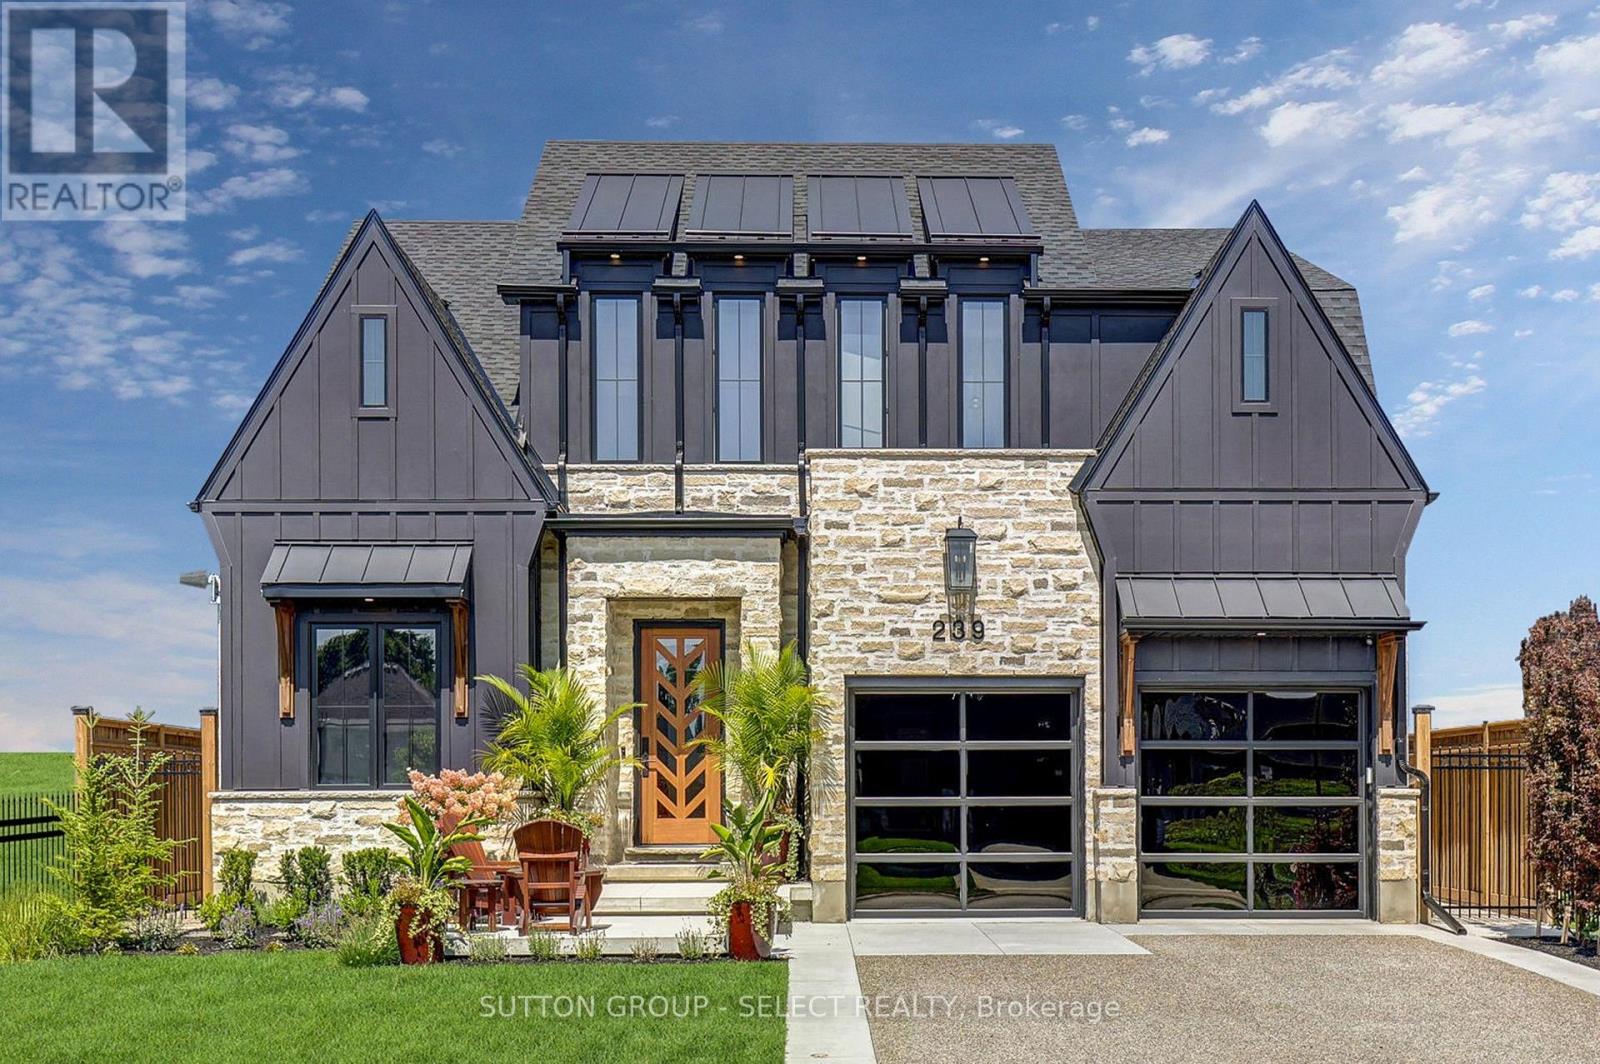
239 Foxborough Place,Thames Centre (Thorndale), ON N0M2P0
Thames Centre (Thorndale), ON N0M2P0

Description
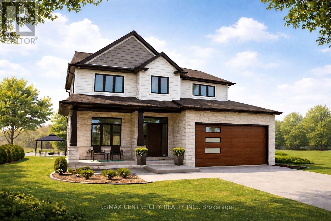
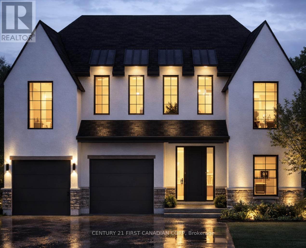
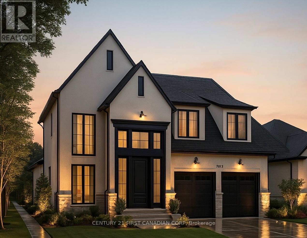
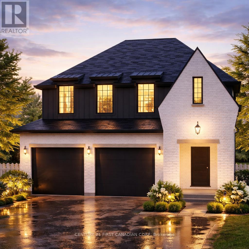
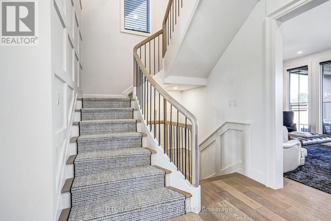
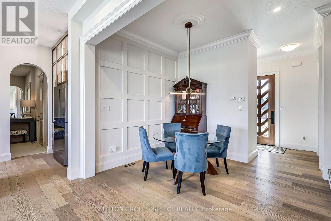
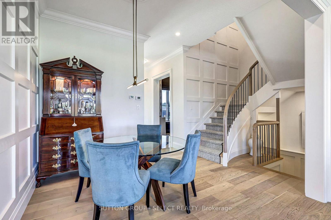
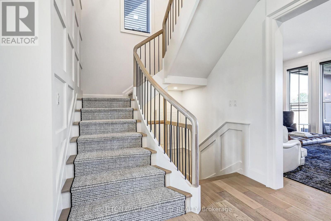
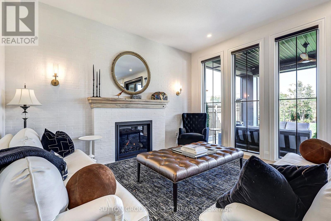
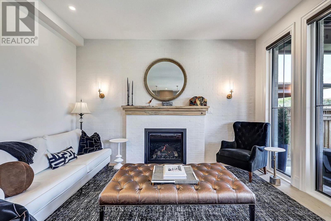
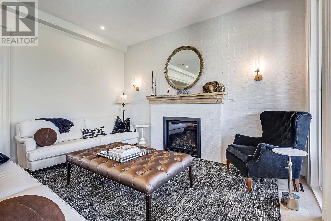
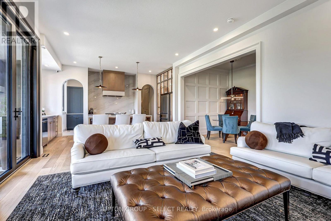
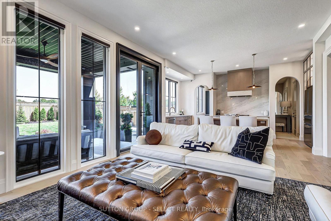
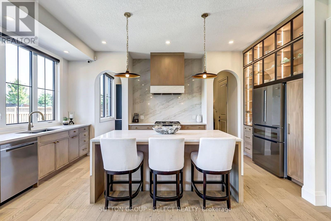
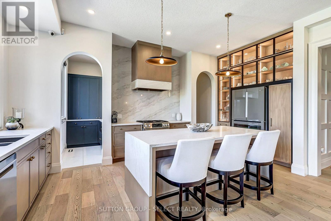
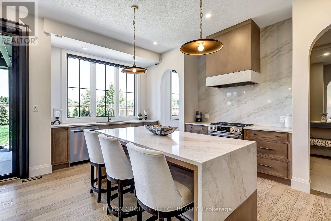
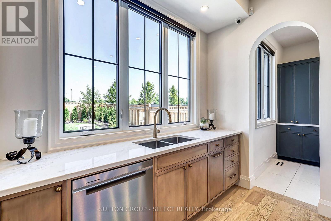
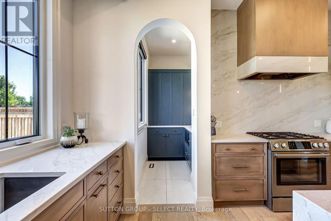
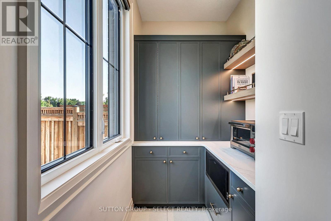
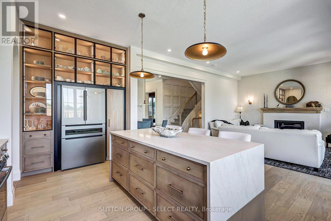
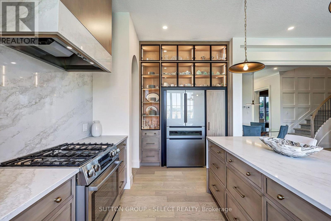
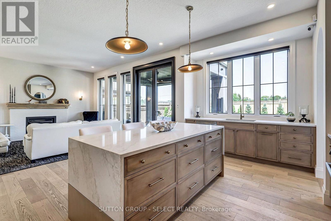
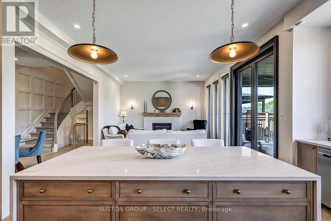
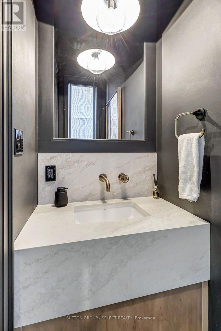
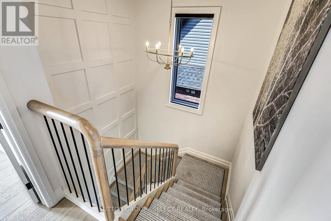
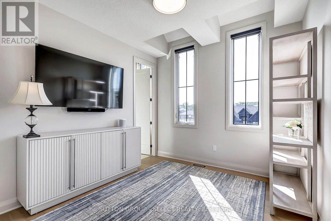
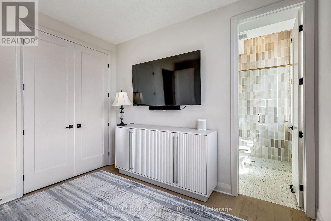
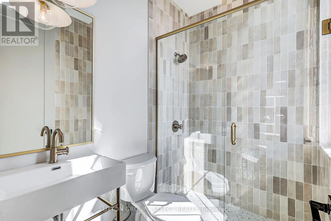
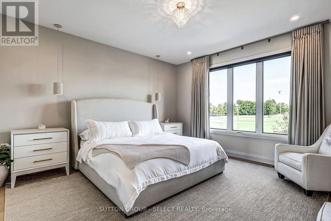
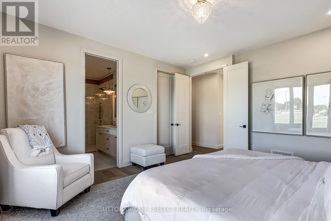
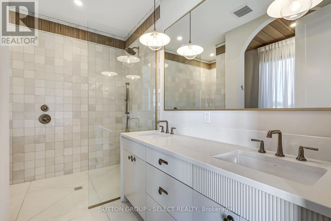
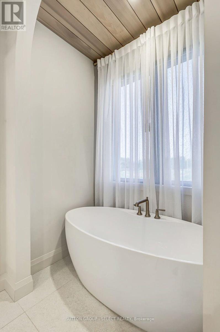
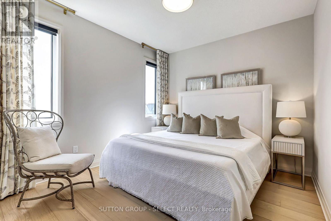
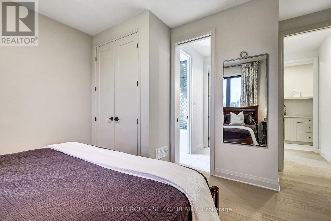
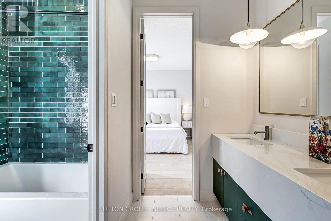
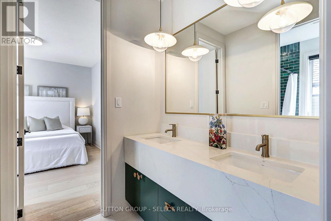
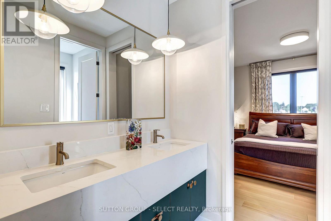
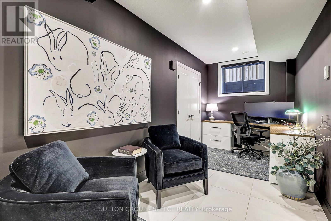
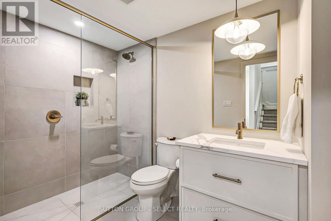
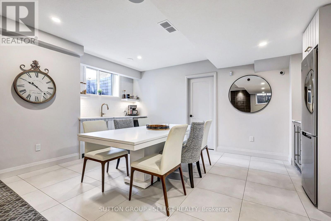
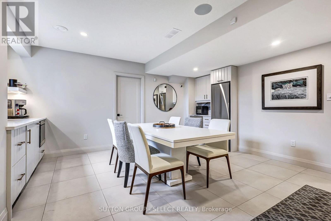
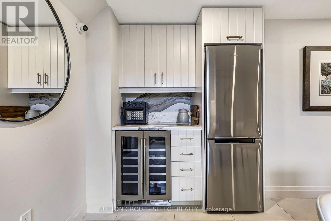
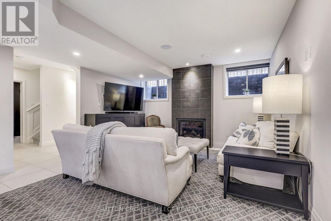
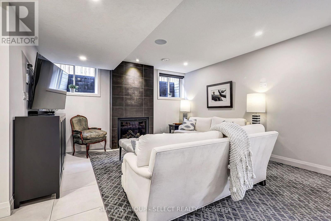
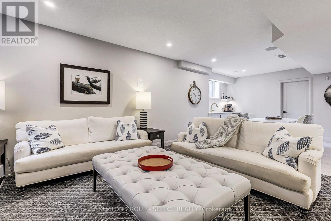
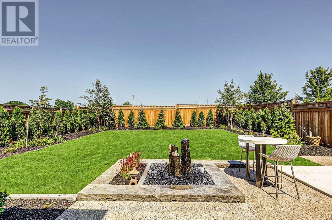
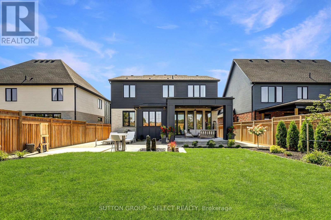
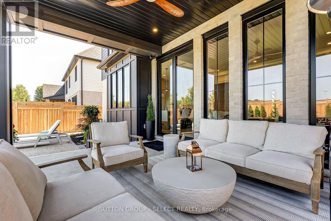
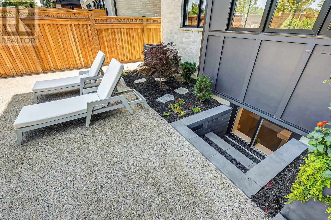
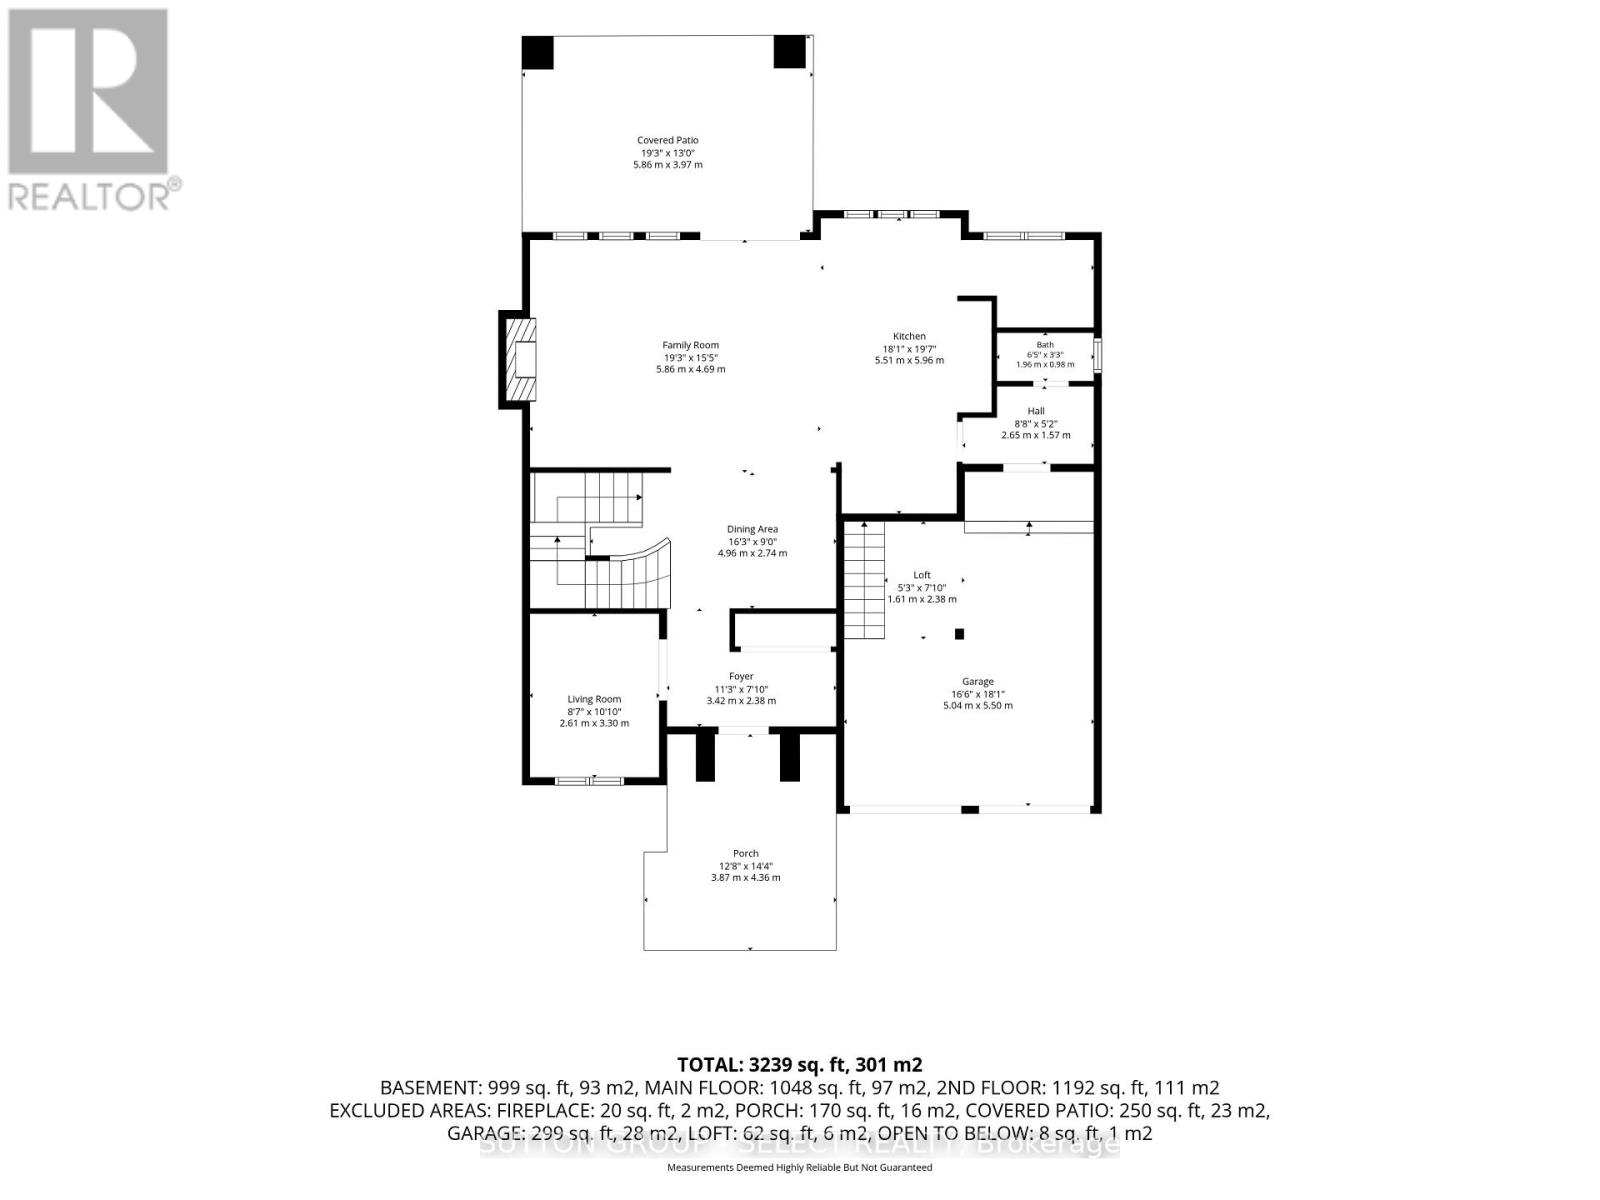
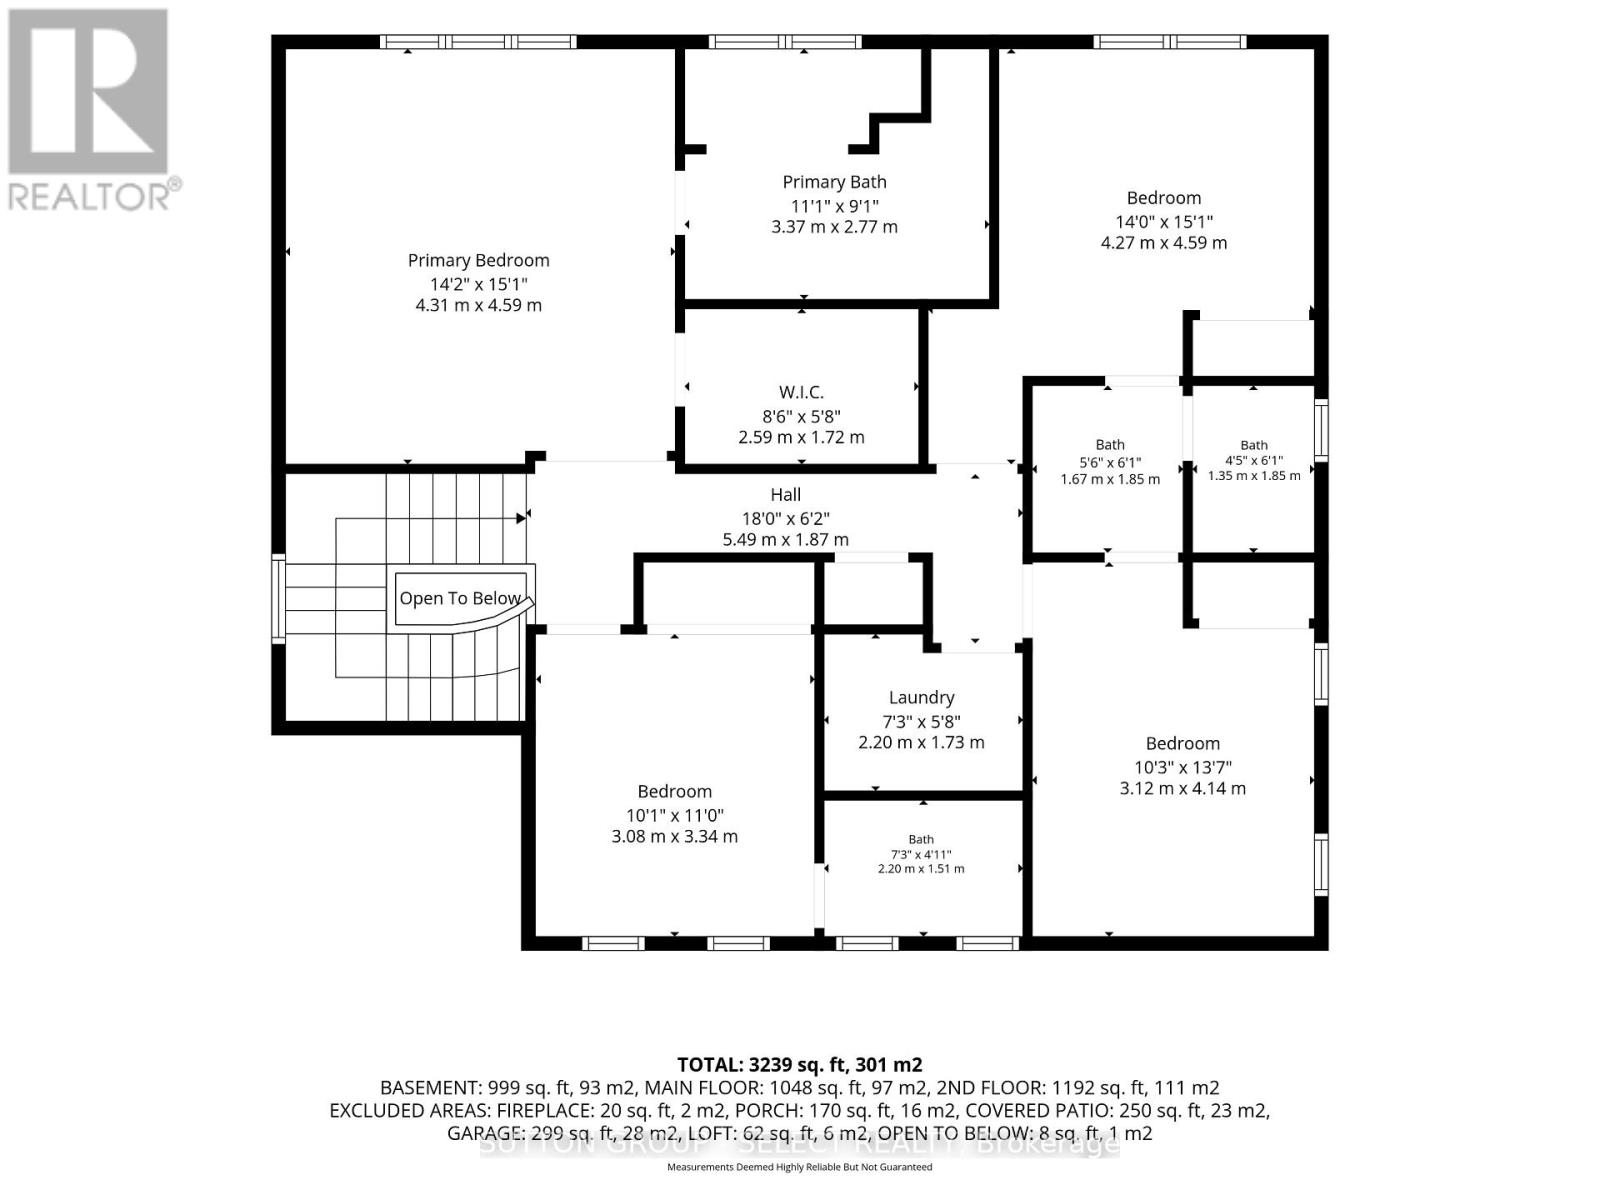
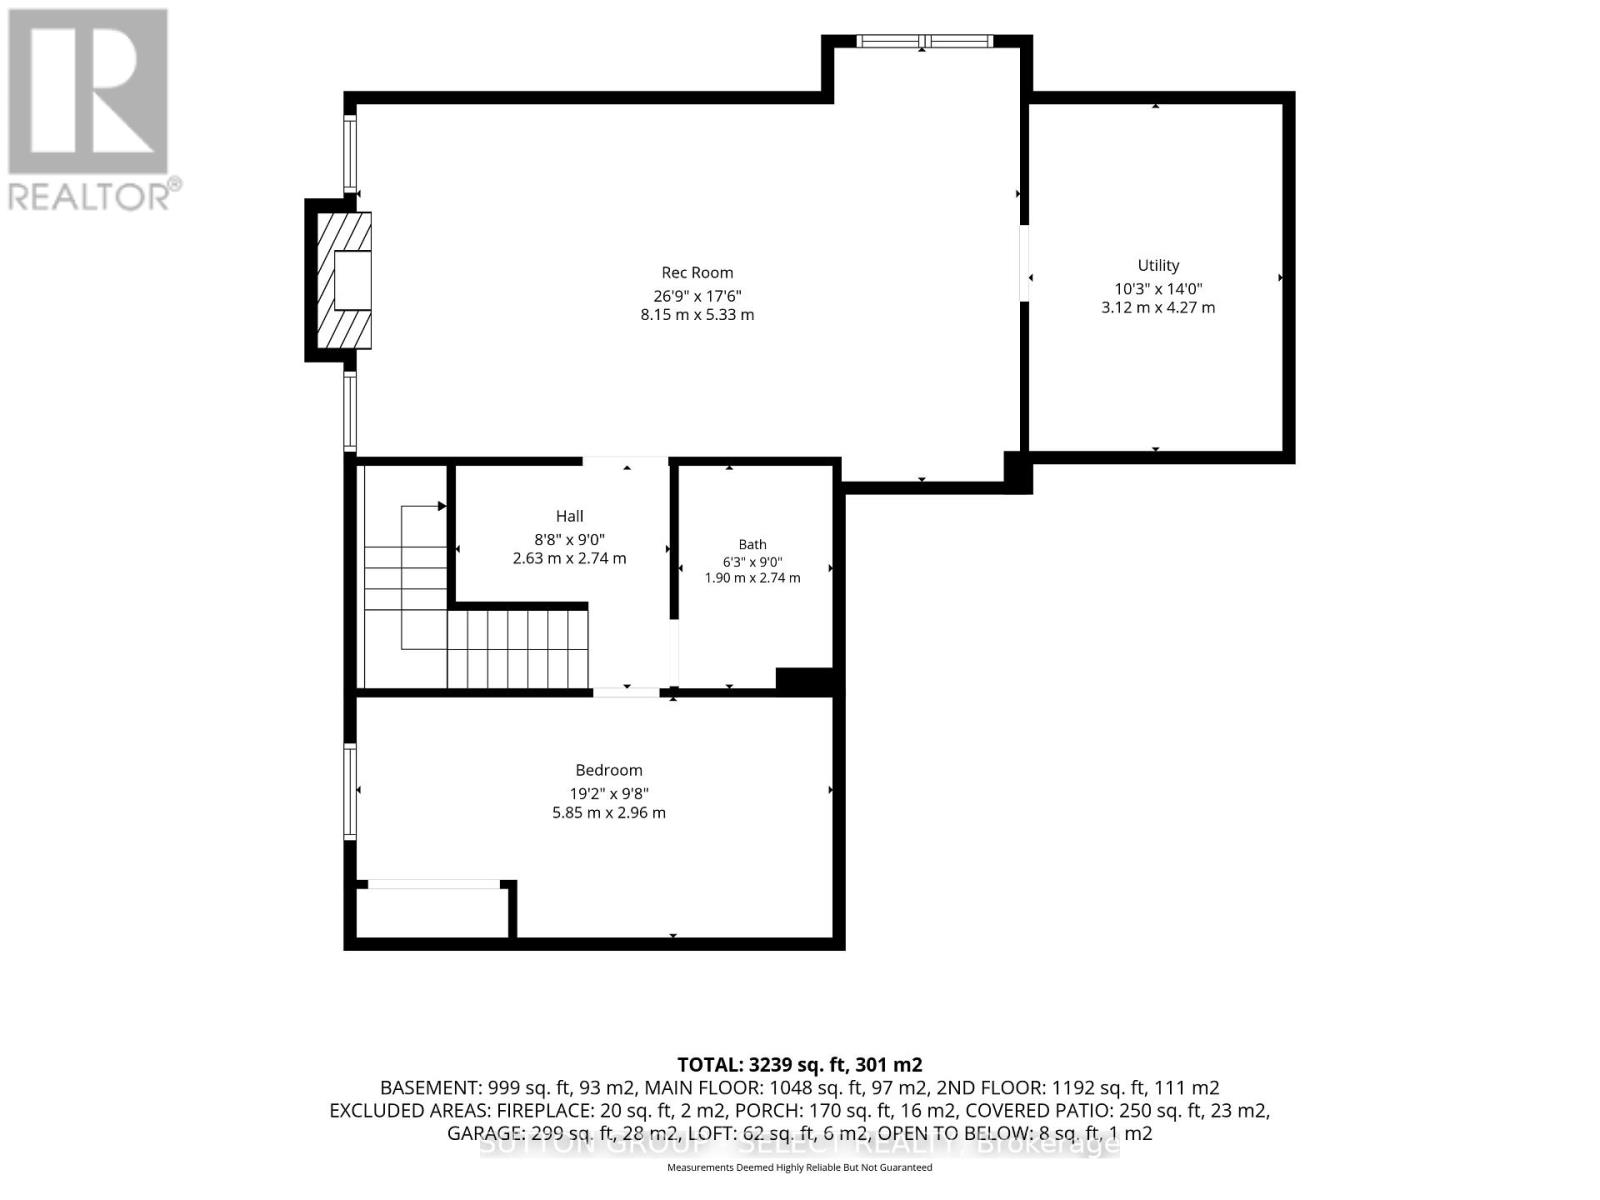
Dream luxury home, built in 2024, move in ready and minutes from London. This 4 bedroom home is situated on a large, private lot backing onto park space. Professionally designed and decorated with exceptional attention to quality, this home offers luxury finishes and thoughtful upgrades throughout. Featuring 10-foot ceilings on the main floor and 9-foot ceilings on the second floor and basement. The custom kitchen boasts quartz countertops and backsplash, a walk-in pantry with appliance garage, and premium finishes. Convenient mudroom with access to the powder room. The finished basement offers heated floors with zoned temperature control, a gas fireplace, full kitchen with quartz counters, and a lower-level office/bedroom with built-in desk, library and closet. Egress window provides added safety and natural light. The heated garage features cedar loft storage and epoxy flooring. Professionally landscaped front and rear yards feature iron gates, sprinkler system, fountain, covered back patio and exposed aggregate driveway. Concrete pad is ready for a future cabana, while outdoor speakers enhance the backyard experience. Additional features include a rough-in generator system with 100-amp panel and gas line for future firepit. A truly exceptional, move-in-ready home combining luxury, functionality and privacy in a beautiful country setting. (id:13843)
Details
| MLS # | X13705790 |
|---|---|
| Listing Type | For Sale |
| Style | House |
| Status | Active |
| Listing Provided By | SUTTON GROUP - SELECT REALTY | ALEXANDRA GRAHAM |
Features
| Bed(s) | 5 |
|---|---|
| Bath(s) | 5 Total |
| SQ Feet | 2,000 |
| Garage | 4 |
| Basement | Y |
| Story(s) | 2 |
| Zoning | R1-16 |
Interior
| Cooling | Central air conditioning |
|---|---|
| Heating | Forced air, Natural gas |
| Appliances | Refrigerator, Water softener, Gas stove(s), Dishwasher, Wine Fridge, Microwave, Hood Fan, Blinds, Garage door opener remote(s) |
| Fireplace Yes / No | Yes |
Exterior
| Lot Features | Carpet Free, Sump Pump |
|---|---|
| Foundation Details | Poured Concrete |
Parking
| Parking Features | Attached Garage, Garage |
|---|---|
| Parking Total | 4 |
Utilities
| Sewer | Sanitary sewer |
|---|---|
| Water Source | Municipal water |
Taxes
| Tax Annual Amount | 5090 |
|---|---|
| Tax Year | 2025 |
Area Information
| Province | ON |
|---|---|
| City | Thames Centre (Thorndale) |
| Postal Code | N0M2P0 |
| Listing VS Median (in N0M2P0) | |
Price: $1,399,900 low | high Med: $798,000 sqft: 2,000 low | high Med: 2,050 $ / sqft: $700 low | high Med: $495 | |
Request a showing
Request a showing
Contact
Learn More About This Property

| Province | ON |
|---|---|
| City | Thames Centre (Thorndale) |
| Postal Code | N0M2P0 |
| Listing VS Median (in N0M2P0) | |
Price: $1,399,900 low | high Med: $798,000 sqft: 2,000 low | high Med: 2,050 $ / sqft: $700 low | high Med: $495 | |