 New Listing
314 Regent Street,London East (East B), ON N6A2H4
London East (East B), ON N6A2H4
Description
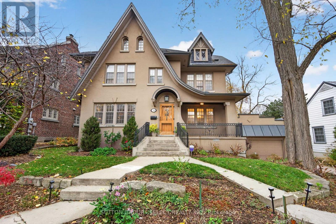
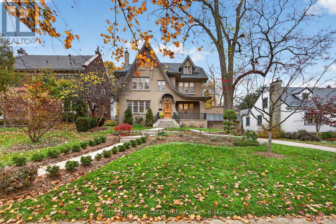
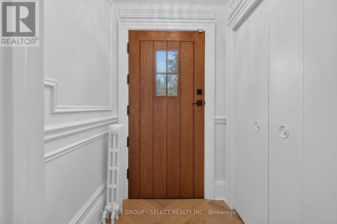
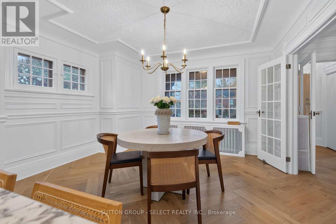
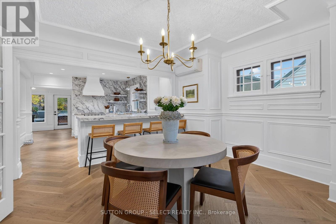
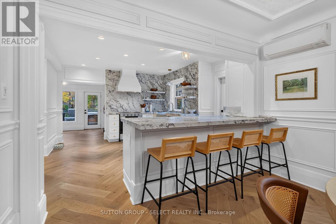
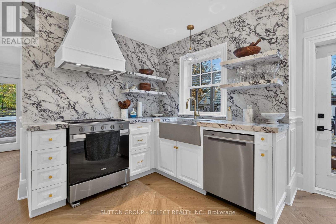
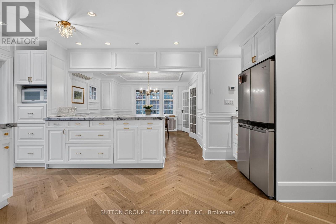
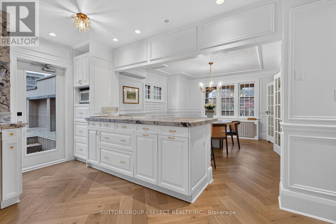
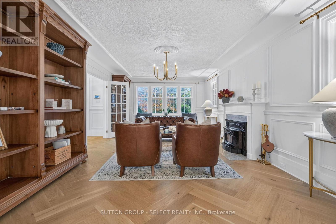
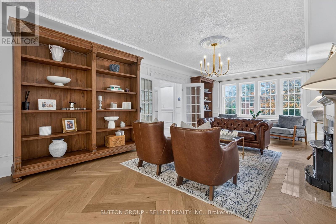
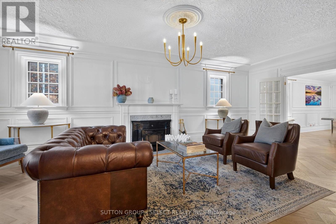
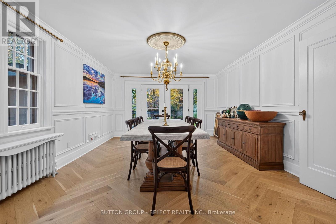
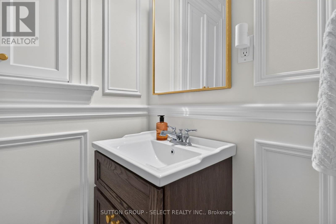
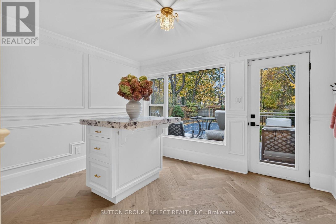
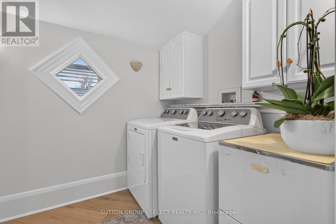
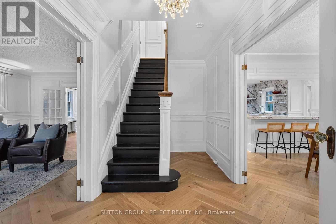
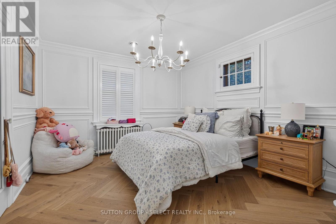
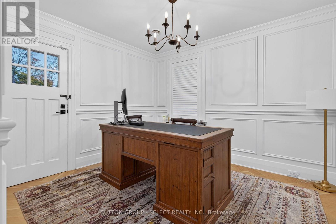
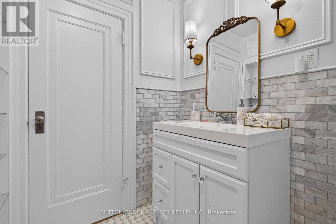
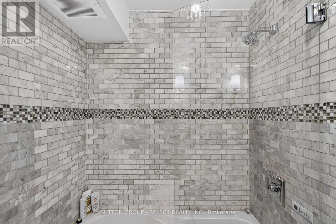
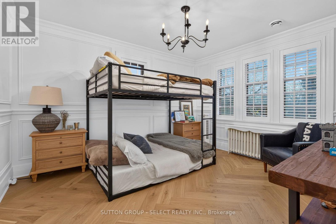
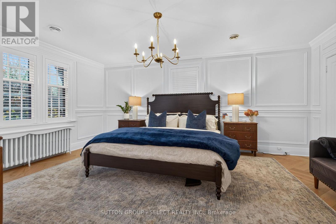
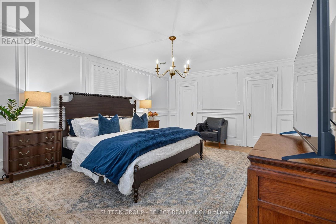
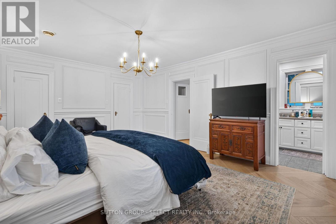
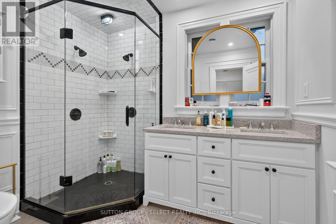
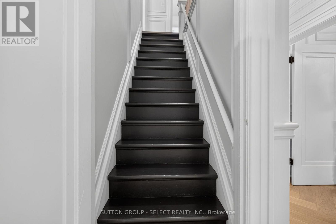
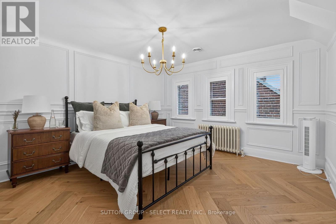
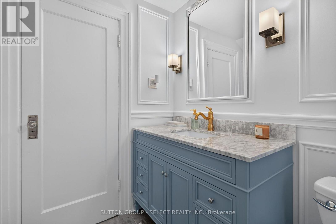
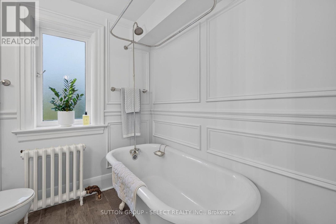
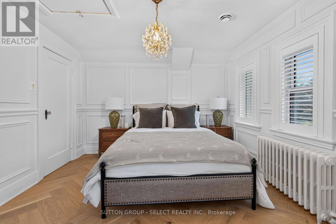
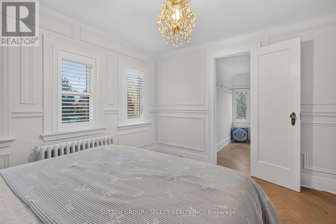
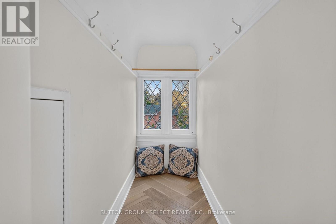
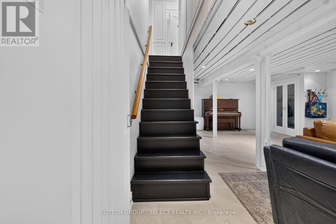
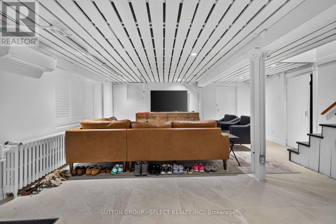
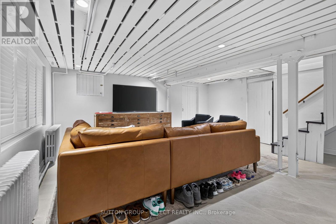
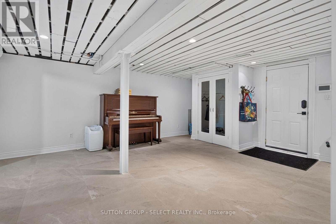
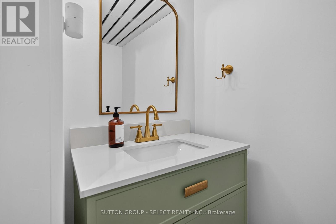
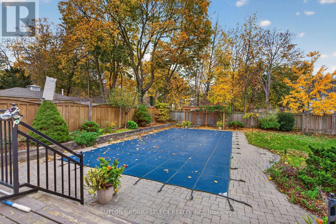
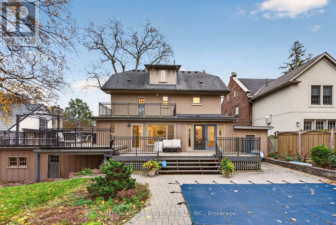
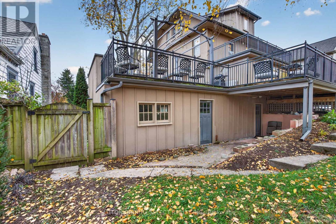
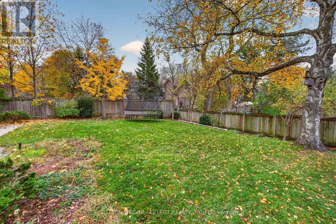
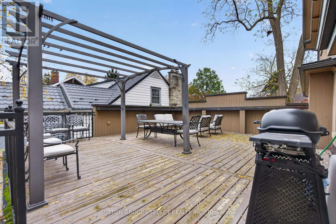
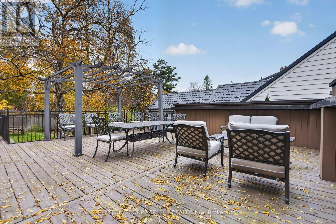
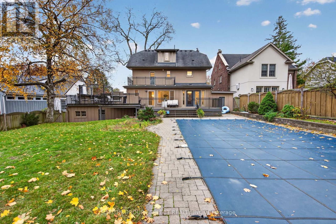
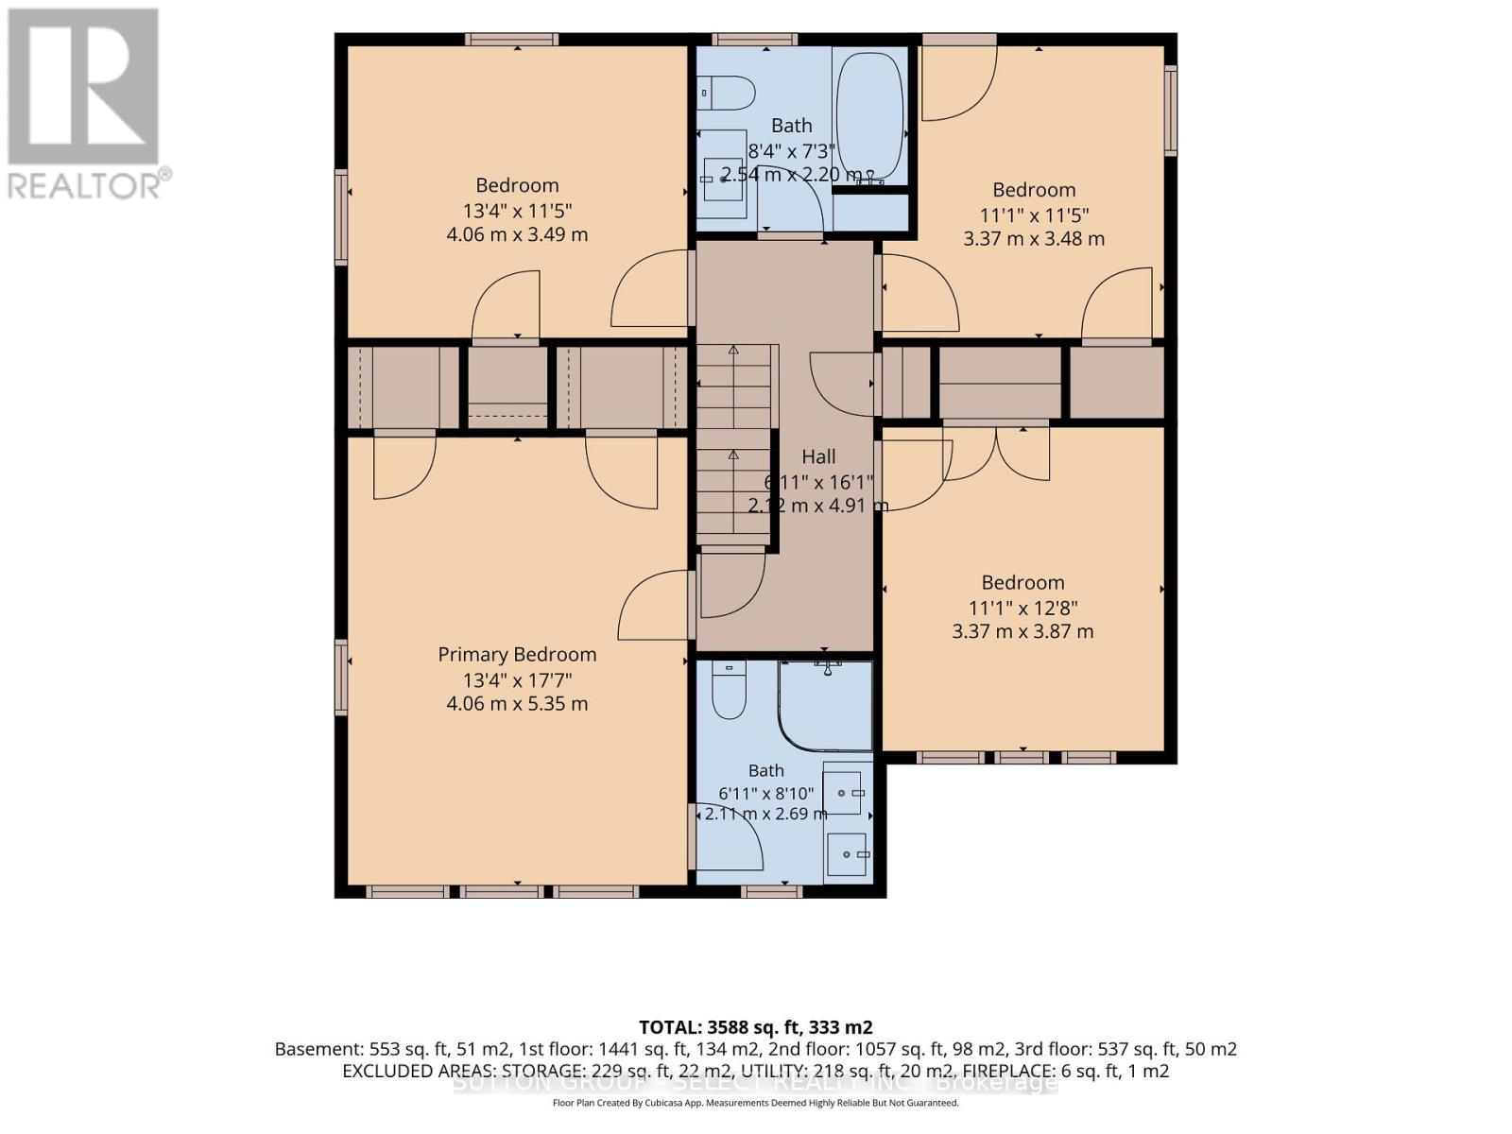
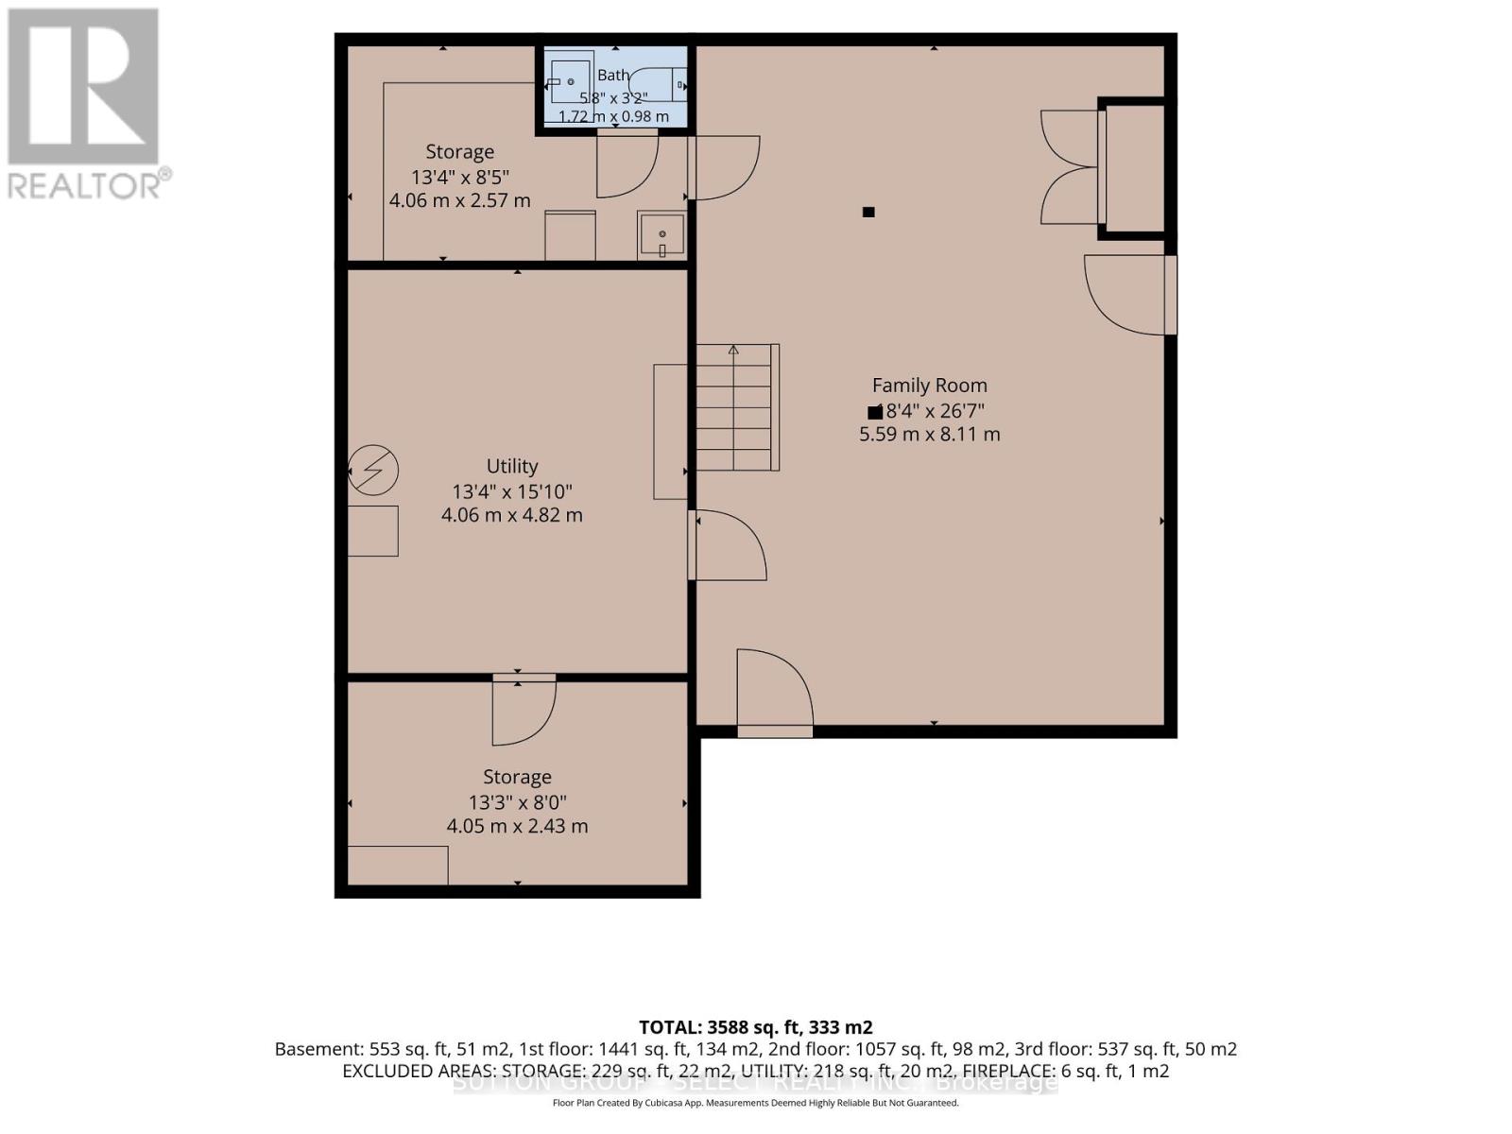
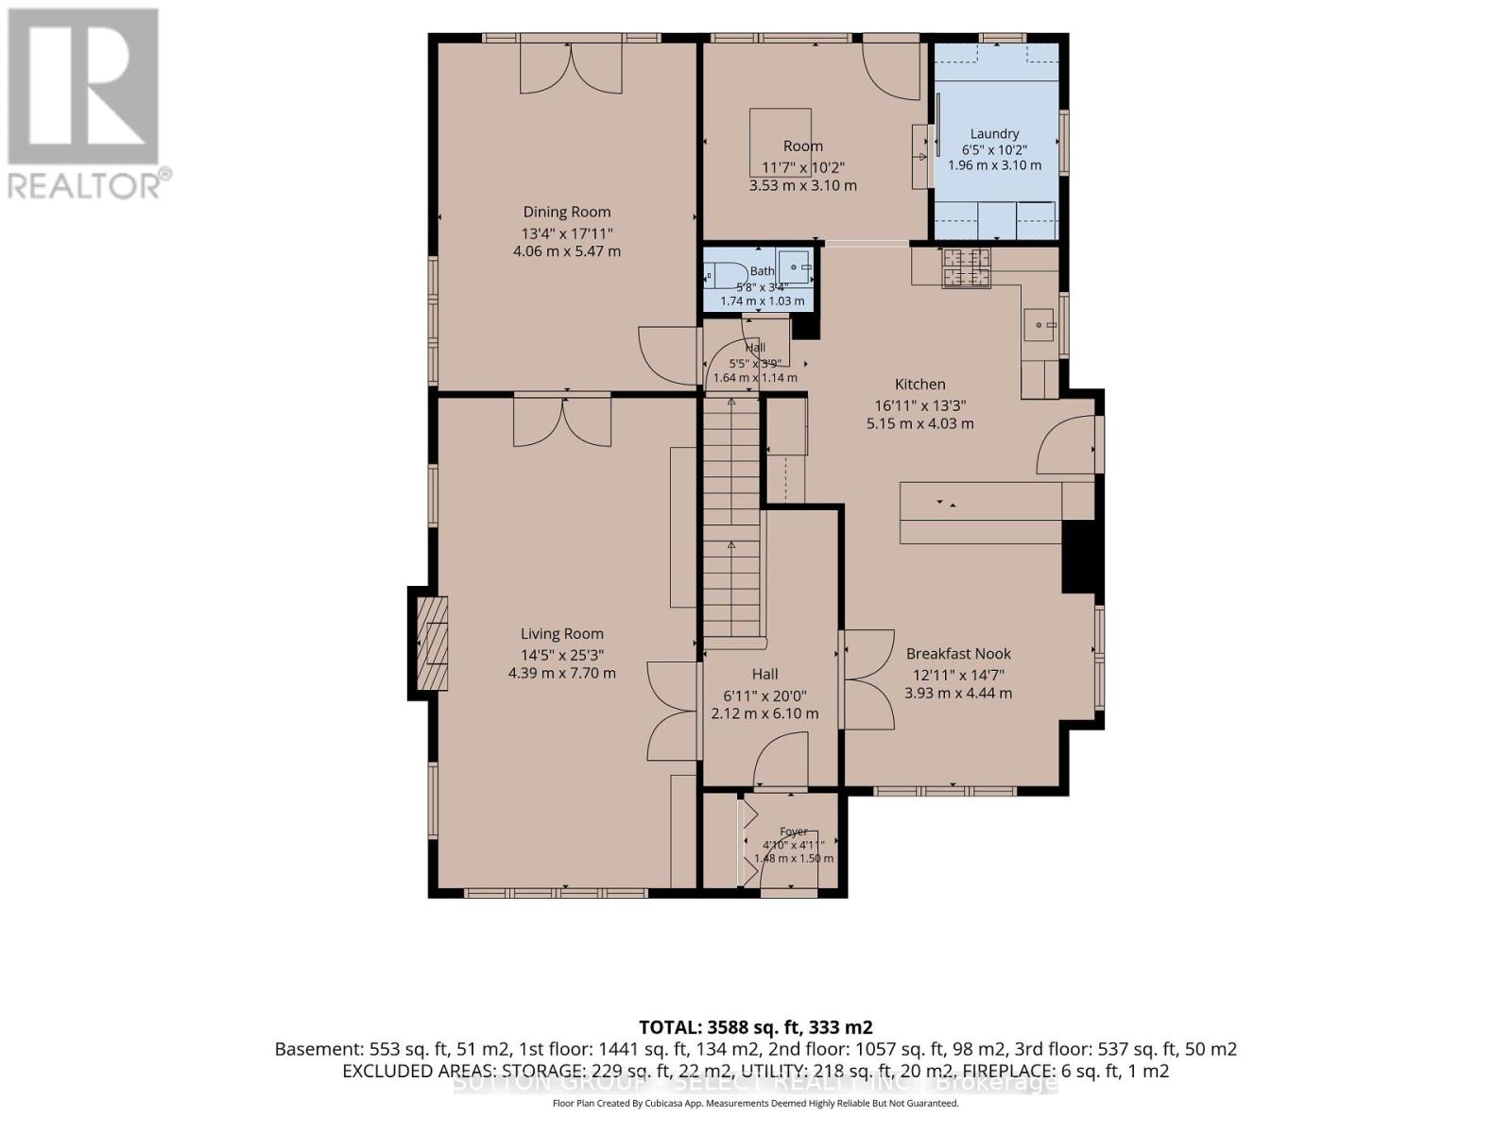
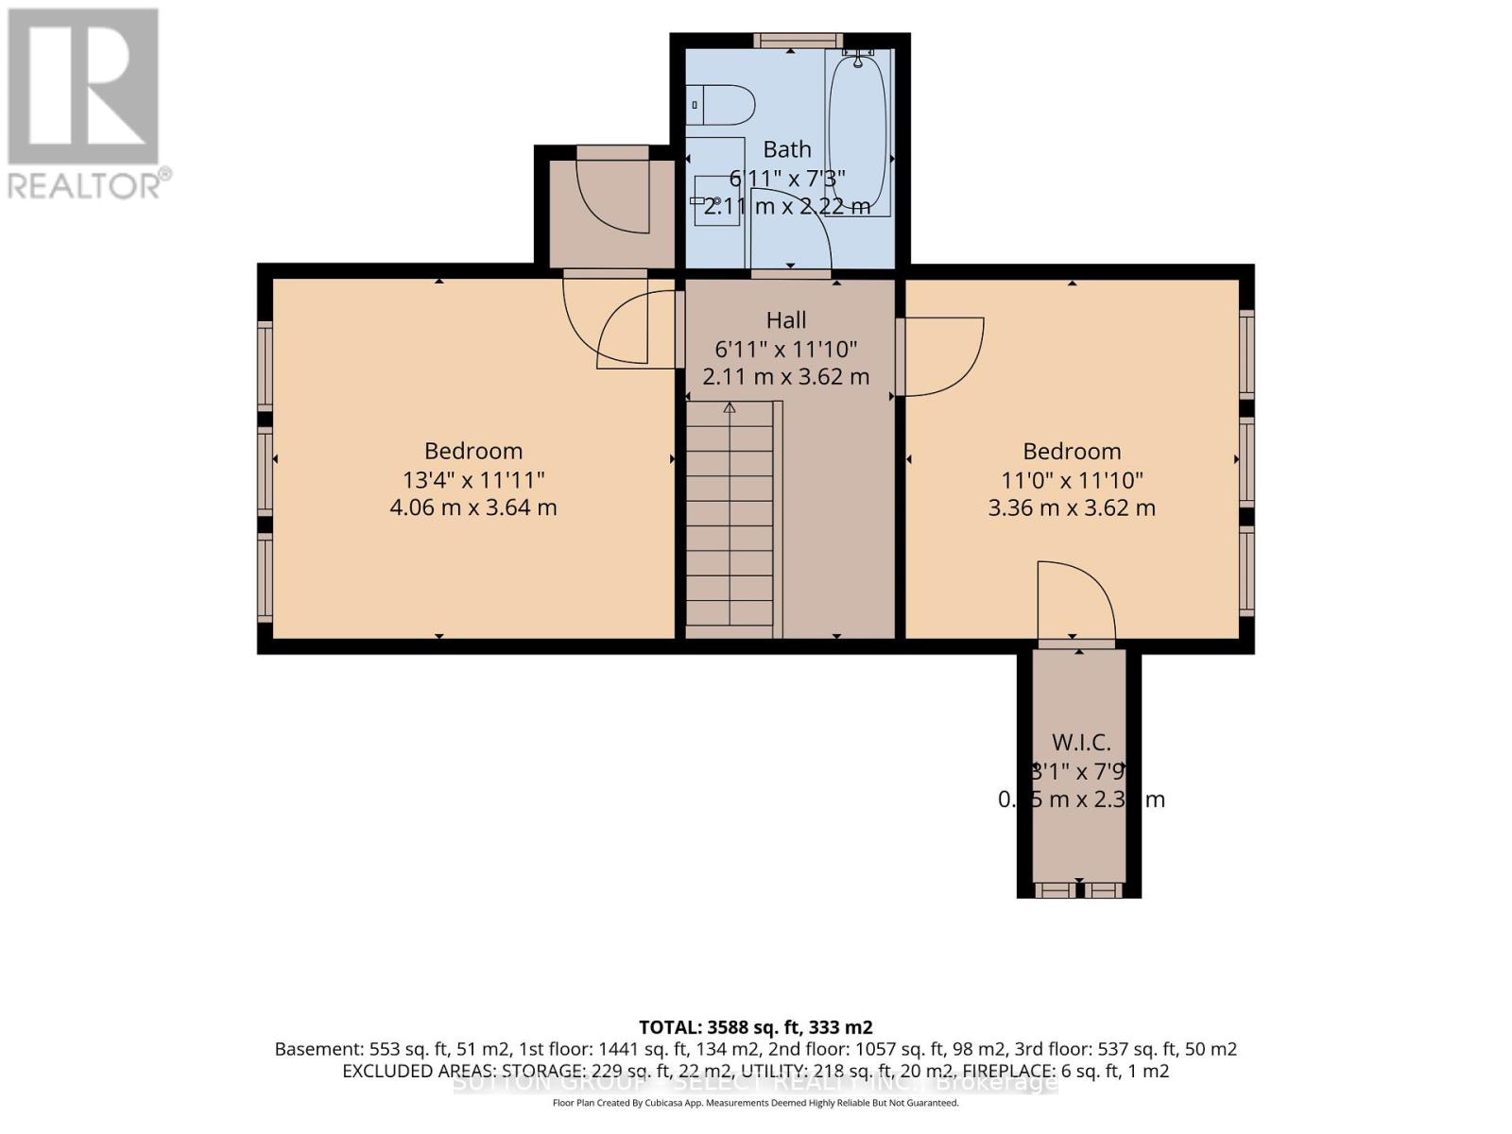
Situated in one of London's most established and desirable neighbourhoods, 314 Regent Street enjoys an exceptional setting surrounded by mature trees, distinguished homes and beautifully landscaped streetscapes. A striking residence where timeless architectural character meets sophisticated contemporary design, this distinctive home makes a memorable impression from the moment you arrive. Inside, refined detailing, elegant millwork and herringbone wood flooring create a cohesive sense of style. The beautifully appointed kitchen features custom cabinetry, statement stone surfaces and a generous adjoining breakfast area, while the formal dining room and inviting living room with fireplace provide elegant settings for entertaining. With six bedrooms and multiple bathrooms across the upper levels, the home offers remarkable flexibility for family living, guests, or dedicated work and leisure spaces. The expansive lower-level family room provides additional room to relax, gather or enjoy movie nights. Outdoors, generous multi-level decking and patio areas extend the living space into the landscaped backyard, with a pool adding to the appeal for summer enjoyment. A rare opportunity to own a substantial, character-filled residence that combines architectural presence, beautifully finished interiors and exceptional space in this reputable North London neighbourhood. (id:7524)
Details
| MLS # | X14166712 |
|---|---|
| Listing Type | For Sale |
| Style | House |
| Status | Active |
| Listing Provided By | SUTTON GROUP - SELECT REALTY INC. | ASHLEY WINDER |
Features
| Bed(s) | 6 |
|---|---|
| Bath(s) | 5 Total |
| SQ Feet | 3,000 |
| Garage | 8 |
| Basement | Y |
| Pool | Yes |
| Story(s) | 2 |
| Zoning | R1-5 |
Interior
| Cooling | Central air conditioning, Window air conditioner |
|---|---|
| Heating | Radiant heat, Natural gas |
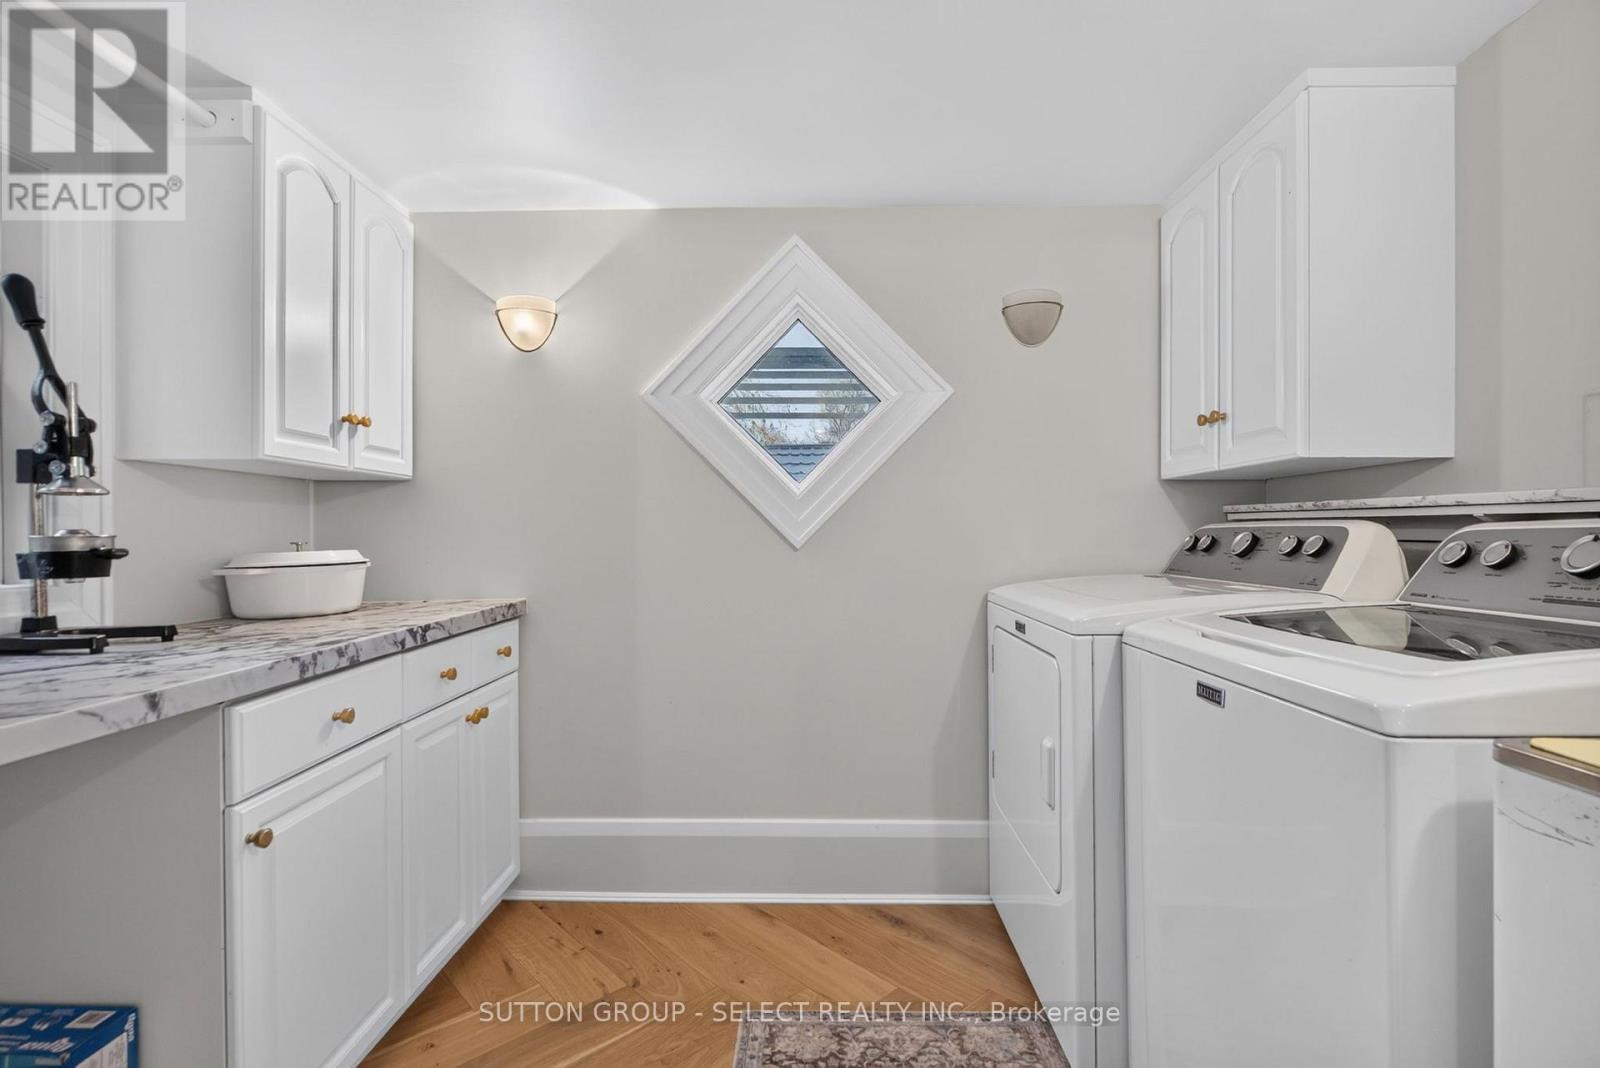
| Appliances | Washer, Refrigerator, Central Vacuum, Dishwasher, Range, Dryer, Garage door opener remote(s) |
| Fireplace Yes / No | Yes |
| Fireplaces Total | 1 |
Exterior
| Security Features | Smoke Detectors |
|---|---|
| Lot Features | Sloping, Guest Suite |
| Foundation Details | Block, Poured Concrete |
| Fencing | Fenced yard |
Parking
| Parking Features | Attached Garage, Garage |
|---|---|
| Parking Total | 8 |
Utilities
| Utilities | Sewer, Electricity, Cable |
|---|---|
| Sewer | Sanitary sewer |
| Water Source | Municipal water |
Taxes
| Tax Annual Amount | 12959 |
|---|---|
| Tax Year | 2025 |
Area Information
| Province | ON |
|---|---|
| City | London East (East B) |
| Postal Code | N6A2H4 |
| Listing VS Median (in N6A2H4) | |
Price: $2,399,000 low | high Med: $2,399,000 sqft: 3,000 low | high Med: 3,000 $ / sqft: $800 low | high Med: $800 | |
Request a showing
Request a showing
Contact
Learn More About This Property

| Province | ON |
|---|---|
| City | London East (East B) |
| Postal Code | N6A2H4 |
| Listing VS Median (in N6A2H4) | |
Price: $2,399,000 low | high Med: $2,399,000 sqft: 3,000 low | high Med: 3,000 $ / sqft: $800 low | high Med: $800 | |