 New Listing
 In-Person: 10/10 11:00 AM - 1:00 PM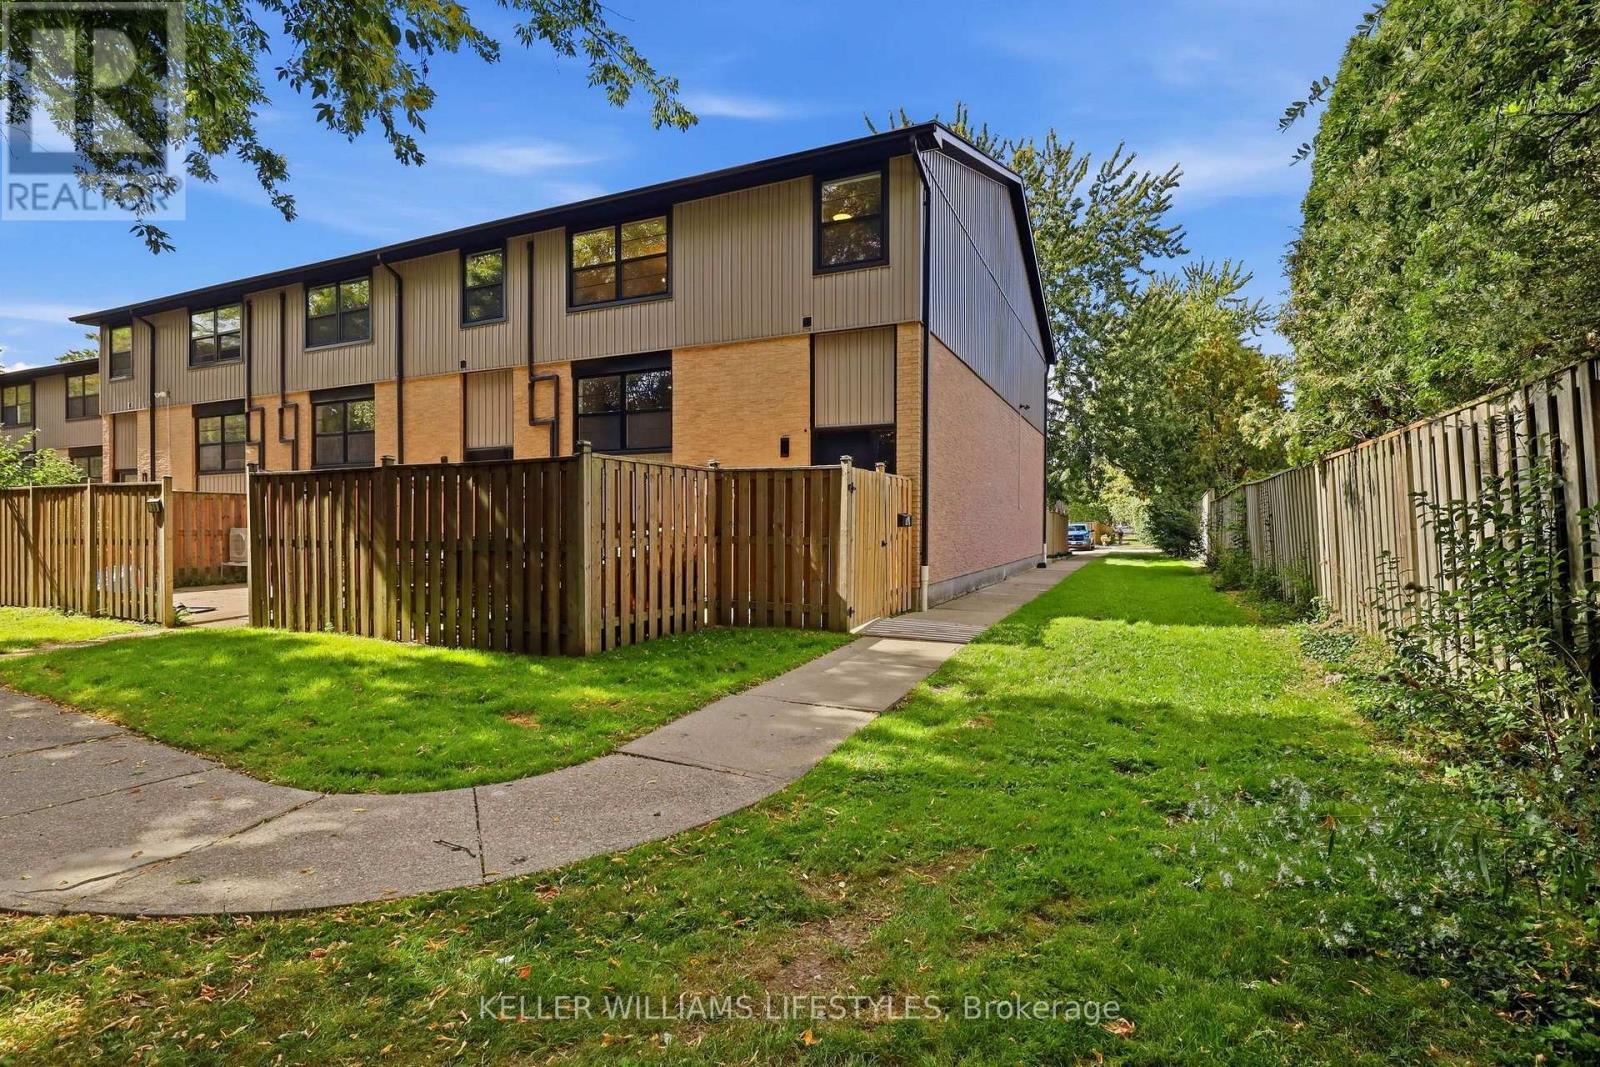
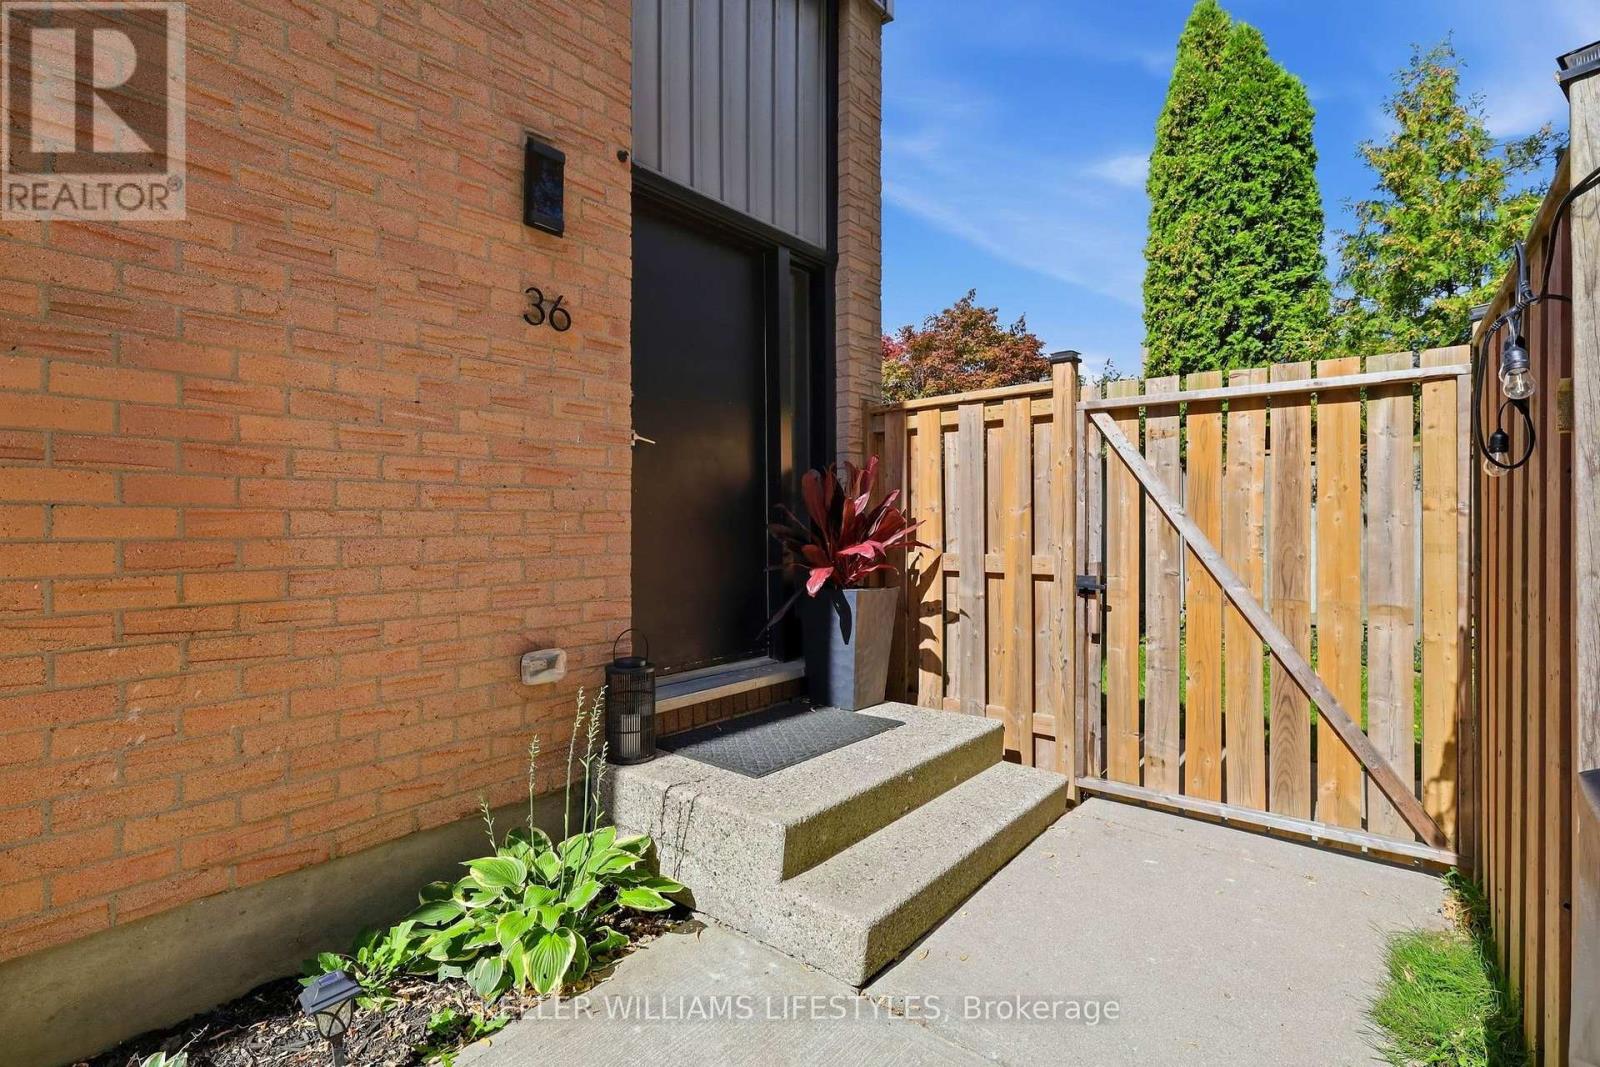
36 - 105 Andover Drive,London South (South O), ON N6J4B1
London South (South O), ON N6J4B1

Description
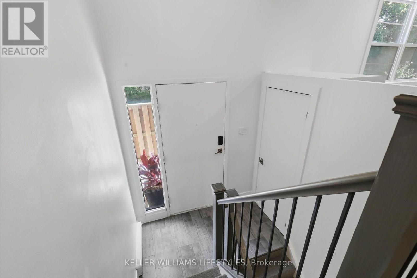
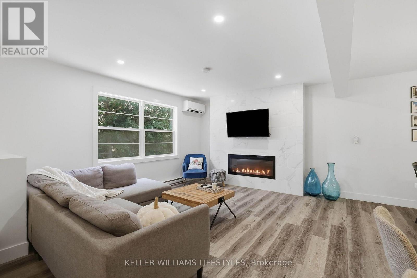
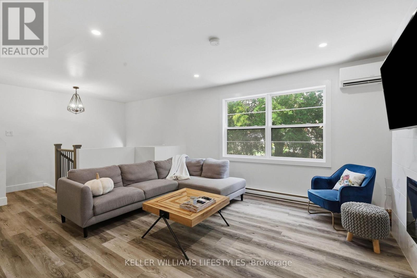
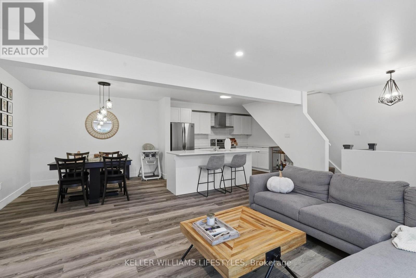
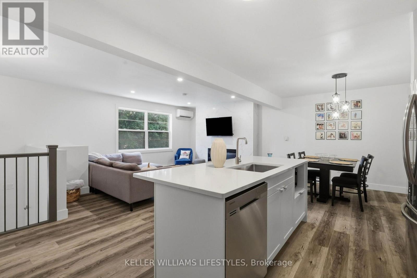
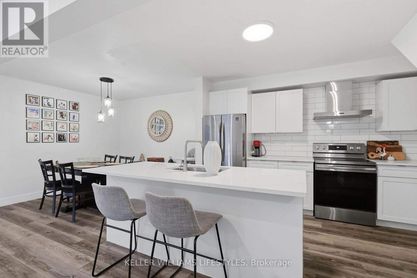
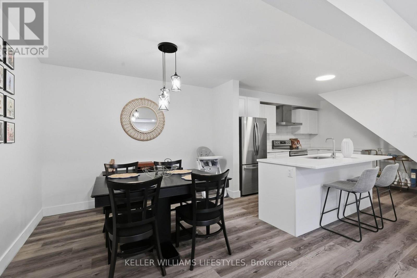
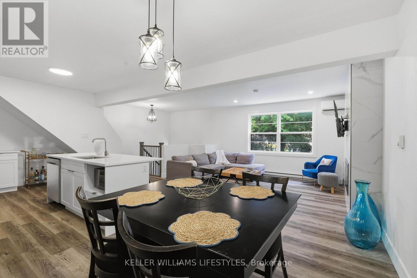
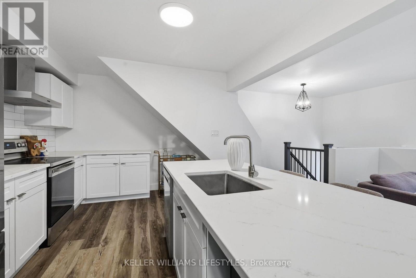
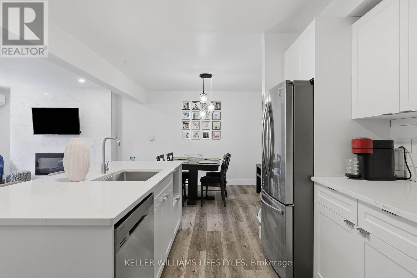
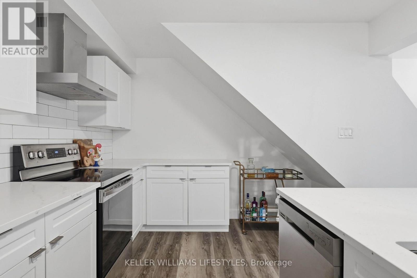
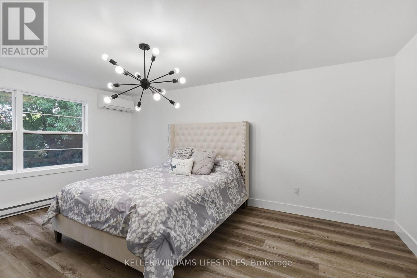
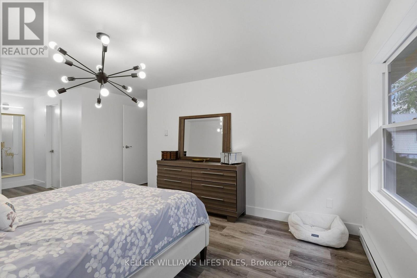
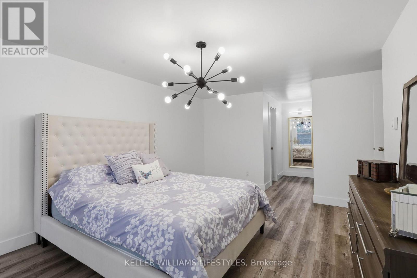
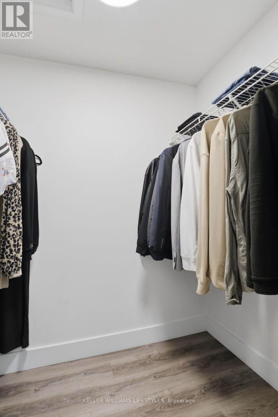
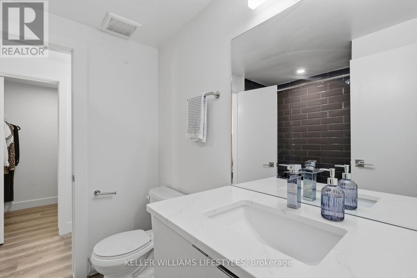
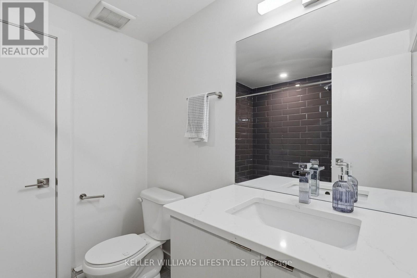
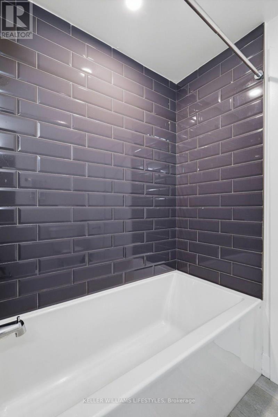
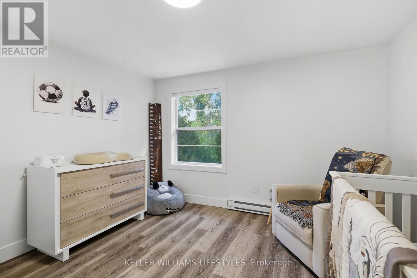
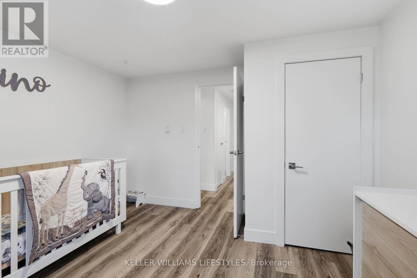
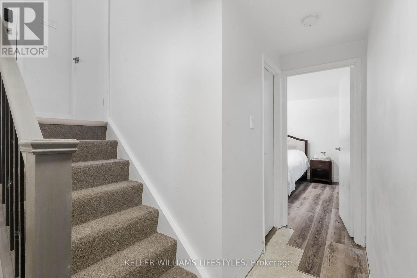
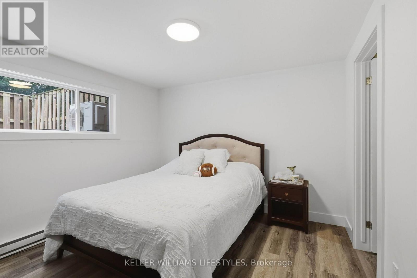
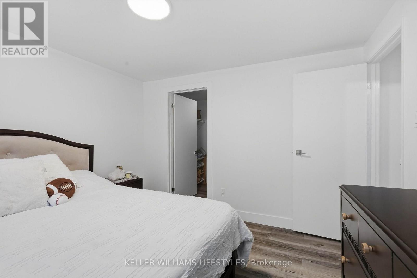
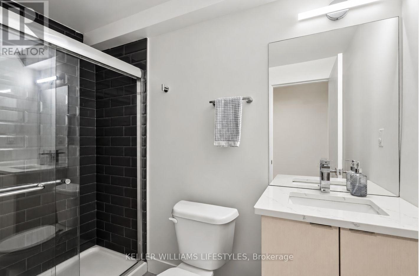
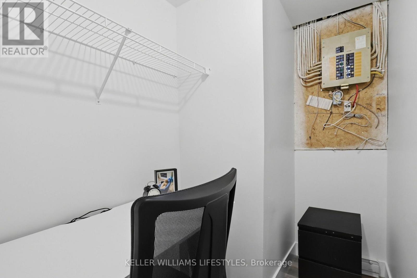
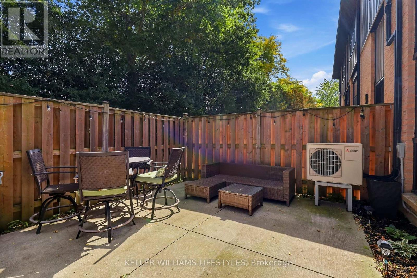
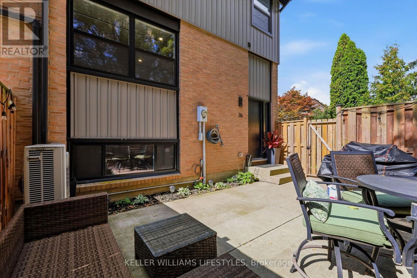
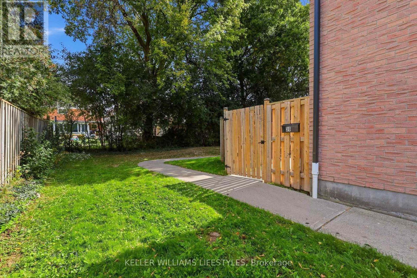
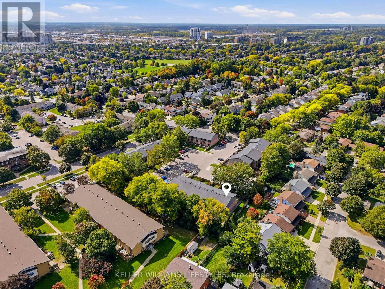
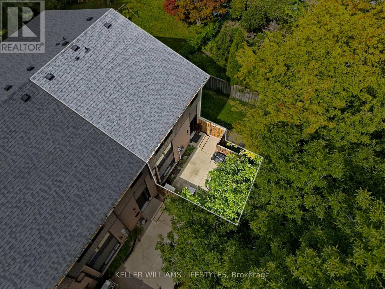
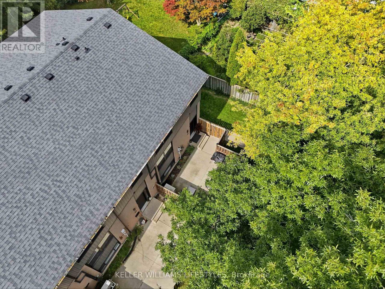
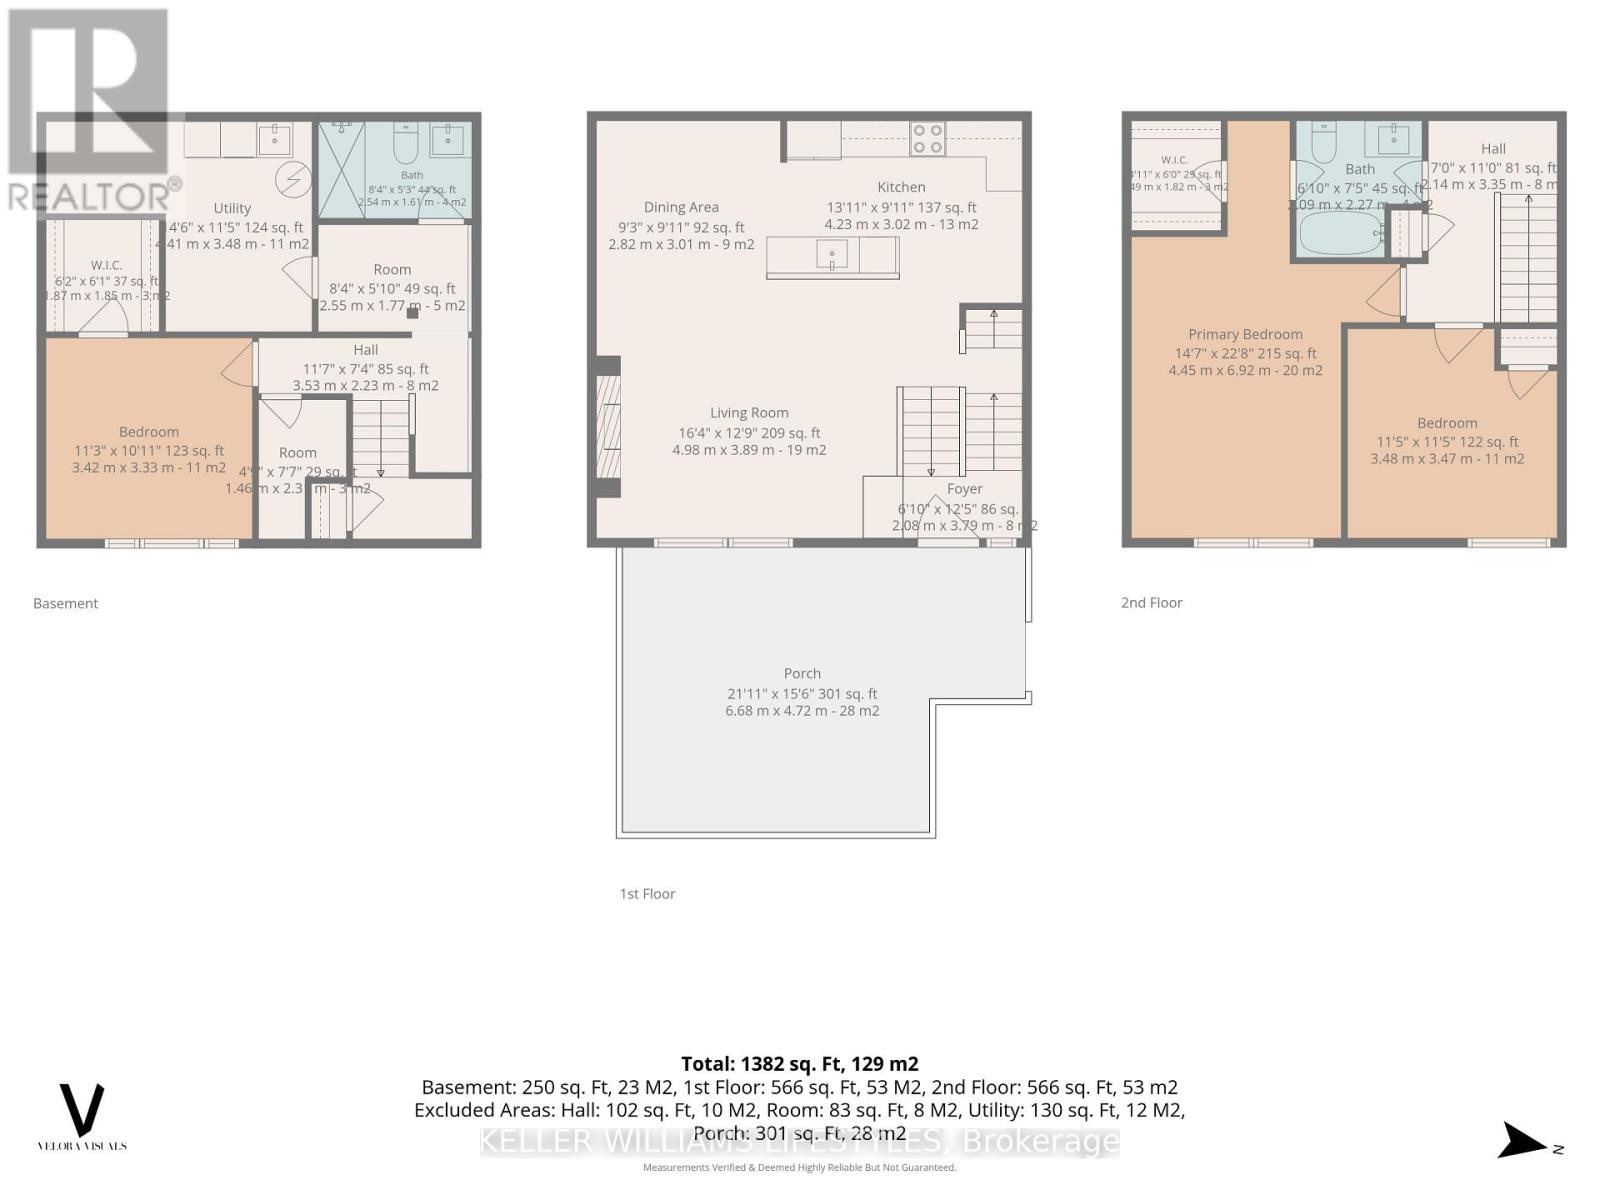
Tucked away at the back of the complex in a quiet and private setting, this beautifully updated end-unit townhouse offers stylish, low-maintenance living in the heart of Westmount. With 2+1 bedrooms, 2 full bathrooms and an additional lower level, the home offers more space and versatility than you might expect. The bright, open-concept main floor is designed for both everyday living and entertaining, with the kitchen, dining and living areas flowing naturally together. The updated kitchen features soft-close cabinetry, stainless steel appliances and a large central island, while the adjoining living room is anchored by a statement fireplace and a large window overlooking the private outdoor space. Upstairs, the spacious primary bedroom features a walk-in closet, complemented by a generous second bedroom and updated full bathroom. The lower level adds even more flexibility with a third bedroom complete with its own walk-in closet, a 3-piece bathroom, in-unit laundry and plenty of additional storage. A great space for guests, older kids, a home office or additional living space. Outside, enjoy your own private courtyard, a rare bonus for condo living and an inviting extension of the home during the warmer months. As an end unit positioned at the back of the complex, the location offers an added sense of privacy and a quieter setting. With condo fees under $300 per month that include water, snow removal and exterior grounds maintenance, this is an easy, affordable option for buyers looking to spend less time on upkeep and more time enjoying their home. Conveniently located close to parks, public transit, shopping, restaurants and everyday amenities, this move-in-ready Westmount townhouse brings together modern updates, functional space and an exceptionally convenient location. (id:13843)
Details
| MLS # | X13846820 |
|---|---|
| Listing Type | For Sale |
| Style | Condominium |
| Strata Fees | $273 |
| Status | Active |
| Days On Site | 7 |
| Listing Provided By | KELLER WILLIAMS LIFESTYLES | KENNEDY GUINDON |
Features
| Bed(s) | 3 |
|---|---|
| Bath(s) | 2 Total |
| SQ Feet | 1,000 |
| Basement | Y |
| Story(s) | 2 |
Interior
| Cooling | Wall unit |
|---|---|
| Heating | Heat Pump, Baseboard heaters, Electric |
| Appliances | Washer, Refrigerator, Dishwasher, Stove, Dryer, Water Heater |
| Fireplace Yes / No | Yes |
| Fireplaces Total | 1 |
Exterior
| Lot Features | Carpet Free, In suite Laundry |
|---|---|
| Foundation Details | Concrete |
Parking
| Parking Features | No Garage |
|---|---|
| Parking Total | 2 |
Taxes
| Tax Annual Amount | 1998 |
|---|
Area Information
| Province | ON |
|---|---|
| City | London South (South O) |
| Postal Code | N6J4B1 |
| Listing VS Median (in N6J4B1) | |
Price: $399,900 low | high Med: $399,900 sqft: 1,000 low | high Med: 1,000 $ / sqft: $400 low | high Med: $400 On site: 7 low | high Med: 7 | |
Request a showing
Request a showing
Contact
Learn More About This Property

| Open House |
|---|
| In-Person 10/10 11:00 AM - 1:00 PM |
| Province | ON |
|---|---|
| City | London South (South O) |
| Postal Code | N6J4B1 |
| Listing VS Median (in N6J4B1) | |
Price: $399,900 low | high Med: $399,900 sqft: 1,000 low | high Med: 1,000 $ / sqft: $400 low | high Med: $400 On site: 7 low | high Med: 7 | |