New Listing
 In-Person: 10/10 1:00 PM - 3:00 PM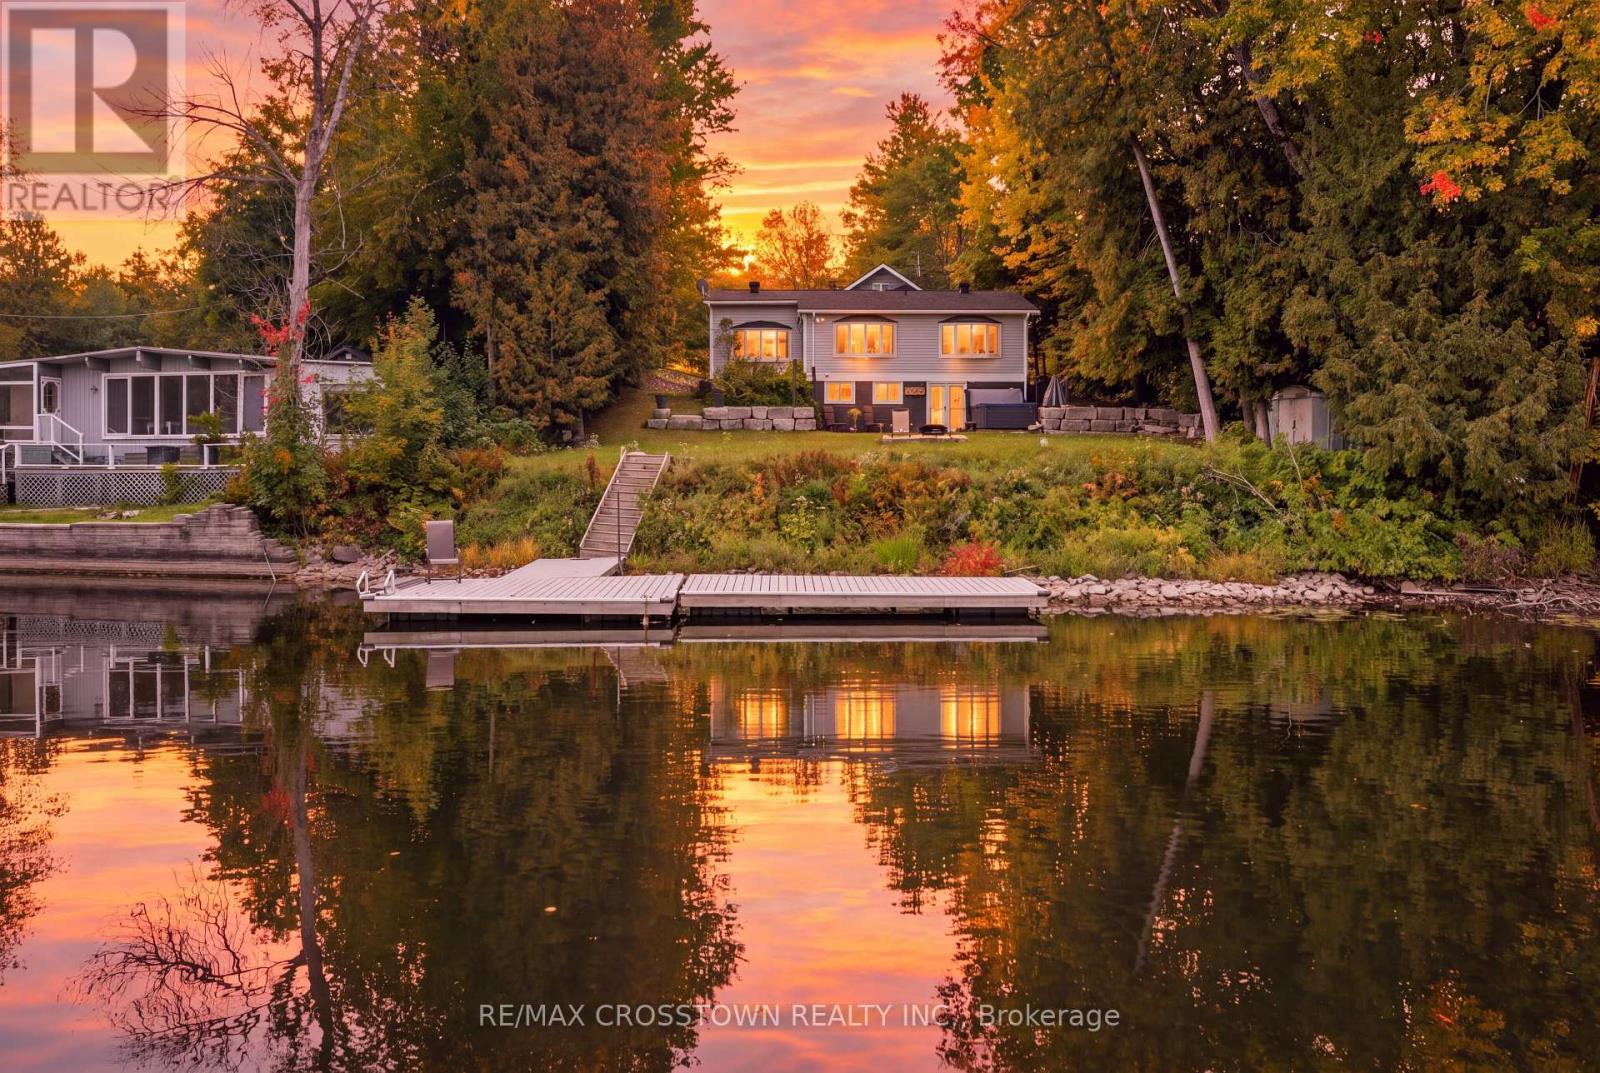

Description
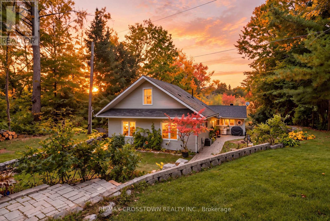
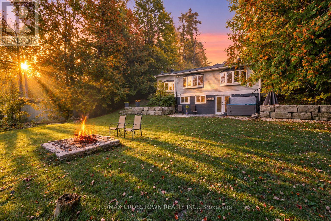
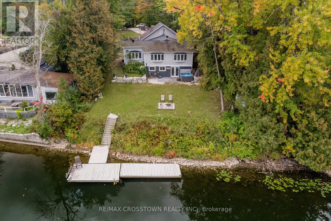
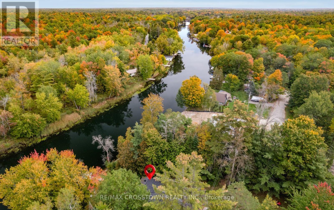
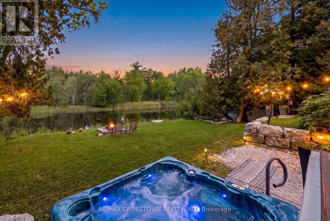
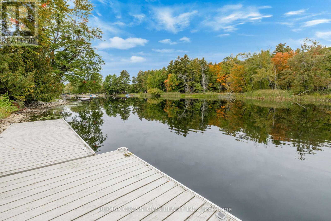
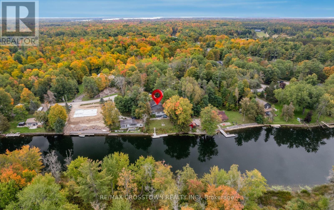
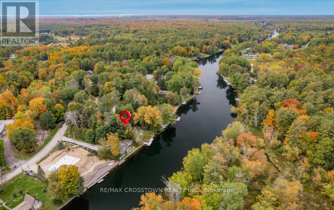
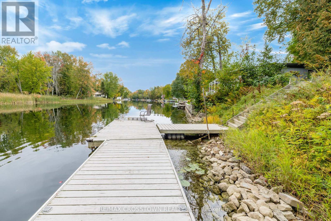
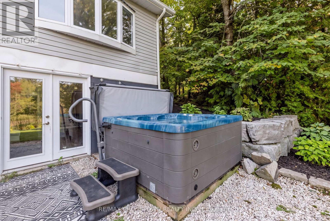
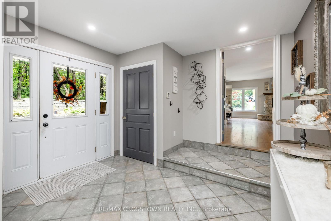
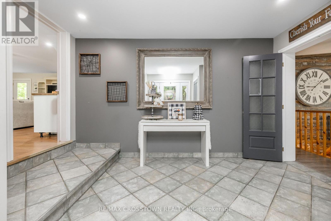
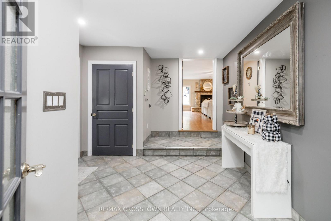
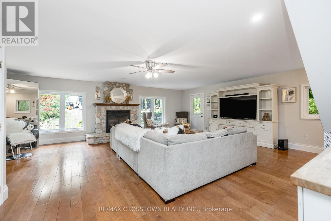
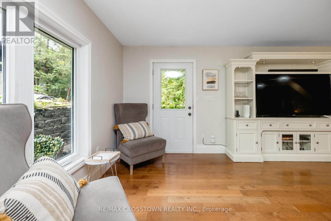
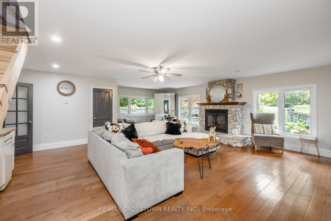
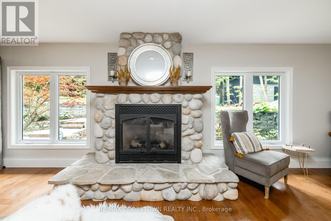
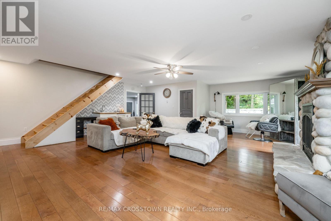
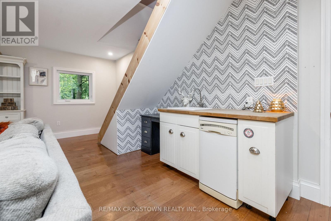
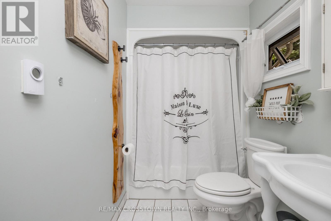
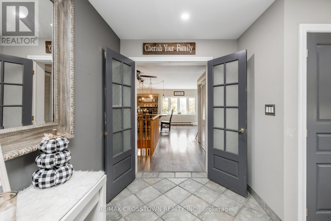
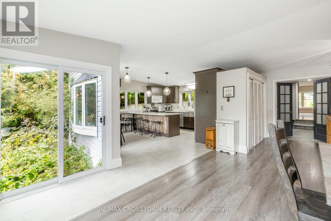
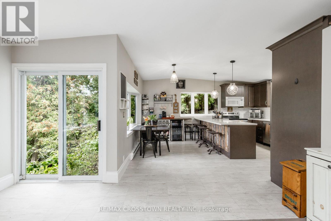
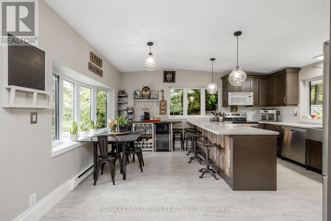
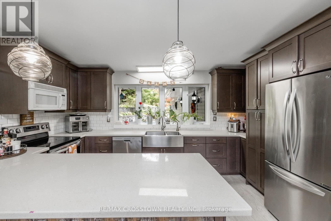
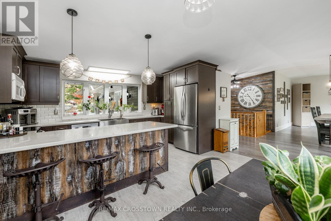
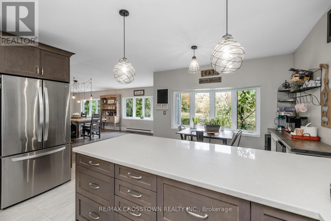
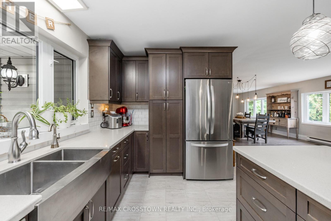
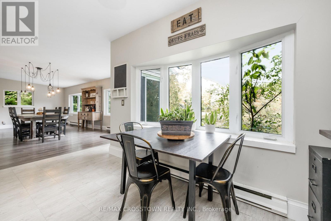
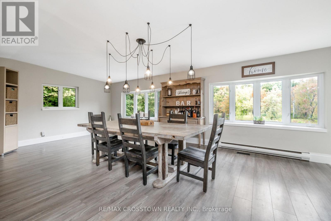
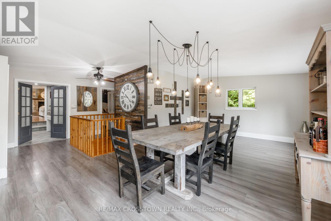
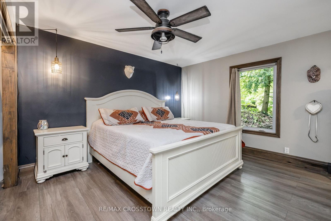
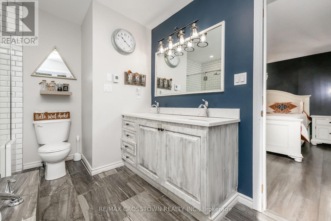
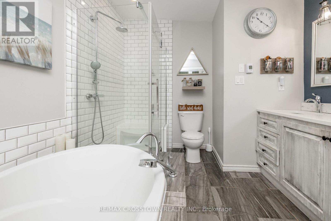
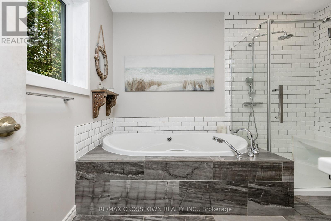
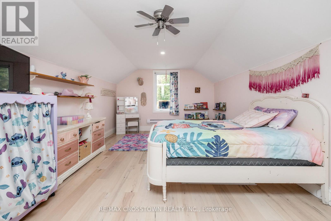
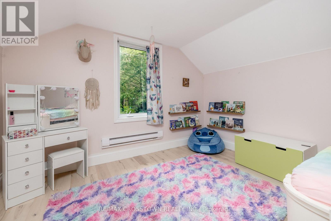
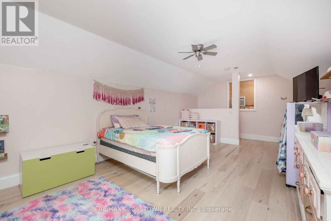
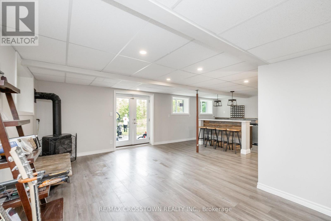
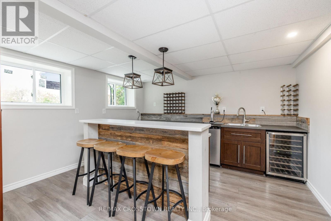
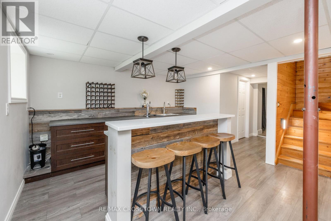
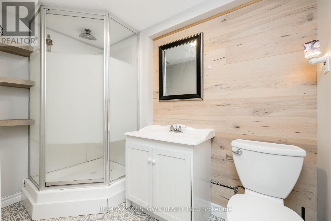
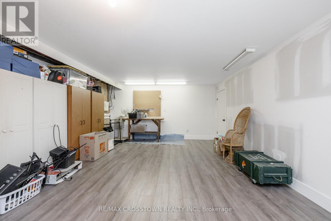
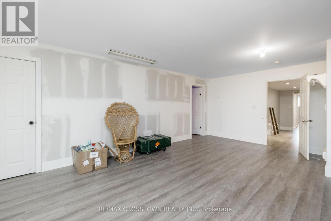
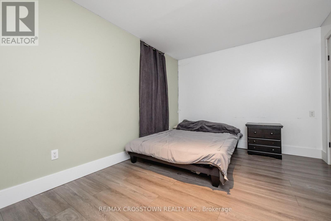
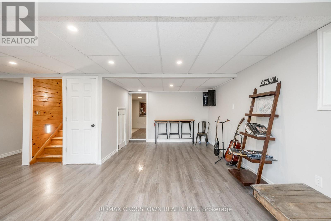
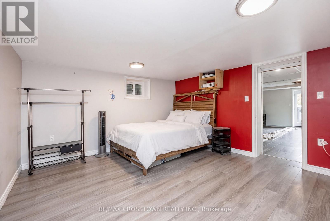
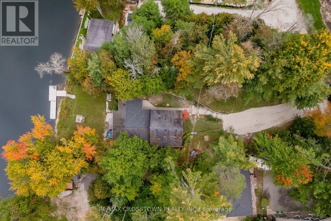
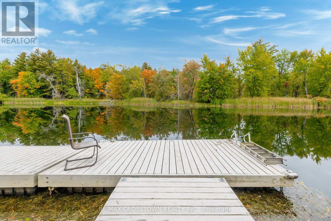
At 4454 Rosalyn Drive, the Severn River is part of everyday life. Set on approximately 0.44 acre, this year-round home offers approximately 4,110 sq ft of finished living space and a dock installed in 2024. Take the steps from the lawn to the water for a day of boating, kayaking or swimming. Later, relax in the owned hot tub or gather beside the fire pit, surrounded by mature gardens and stone landscaping.Stone walkways lead to a generous foyer and a spacious living room centred on a floor-to-ceiling river-rock fireplace. The bright, updated kitchen features a large island, farmhouse sink and stainless steel appliances, with a dining area made for gathering. Radiant in-floor heat warms the tiled areas. The main-floor primary bedroom includes a renovated five-piece ensuite with a soaker tub, glass shower and double vanity. A second full bathroom serves the main level, while the large upper-level bedroom offers space for family, guests or a home office. The walkout lower level adds two bedrooms, a recreation room with a second fireplace, a three-piece bathroom and a bar with seating. With four bedrooms and three full bathrooms, the layout offers flexibility for multigenerational living. A workshop, laundry and storage provide practical space. The heated water line and septic pump were replaced in 2024. Enjoy riverfront living with Washago, Orillia and Highway 11 within easy reach. (id:13843)
Details
| MLS # | S13856260 |
|---|---|
| Listing Type | For Sale |
| Style | House |
| Status | Active |
| Days On Site | 5 |
| Listing Provided By | RE/MAX CROSSTOWN REALTY INC. | JACKIE JONES |
Features
| Bed(s) | 4 |
|---|---|
| Bath(s) | 3 Total |
| SQ Feet | 2,000 |
| Basement | Y |
| Story(s) | 1 |
| Zoning | SR2 |
| Water Front | Yes |
| Property View | View, Direct Water View, Unobstruc |
Interior
| Cooling | None |
|---|---|
| Heating | Baseboard heaters, Electric, Propane, Other |
| Appliances | Washer, Refrigerator, Water purifier, Hot Tub, Satellite Dish, Dishwasher, Wine Fridge, Stove, Dryer, Microwave, Water Treatment, Hood Fan |
| Fireplace Yes / No | Yes |
| Fireplaces Total | 2 |
Exterior
| Lot Features | Wooded area, Irregular lot size, Sump Pump |
|---|---|
| Foundation Details | Block |
Parking
| Parking Features | No Garage |
|---|---|
| Parking Total | 6 |
Utilities
| Utilities | Sewer, Electricity, Cable, Wireless |
|---|---|
| Sewer | Septic System |
| Water Source | Lake/River Water Intake |
Taxes
| Tax Annual Amount | 4787.2 |
|---|---|
| Tax Year | 2026 |
Area Information
| Province | ON |
|---|---|
| City | Severn |
| Postal Code | L0K2B0 |
| Listing VS Median (in L0K2B0) | |
Price: $998,888 low | high Med: $791,250 sqft: 2,000 low | high Med: 1,300 $ / sqft: $499 low | high Med: $624 On site: 5 low | high Med: 53 | |
Request a showing
Request a showing
Contact
Learn More About This Property

| Open House |
|---|
| In-Person 10/10 1:00 PM - 3:00 PM |
| Province | ON |
|---|---|
| City | Severn |
| Postal Code | L0K2B0 |
| Listing VS Median (in L0K2B0) | |
Price: $998,888 low | high Med: $791,250 sqft: 2,000 low | high Med: 1,300 $ / sqft: $499 low | high Med: $624 On site: 5 low | high Med: 53 | |