New Listing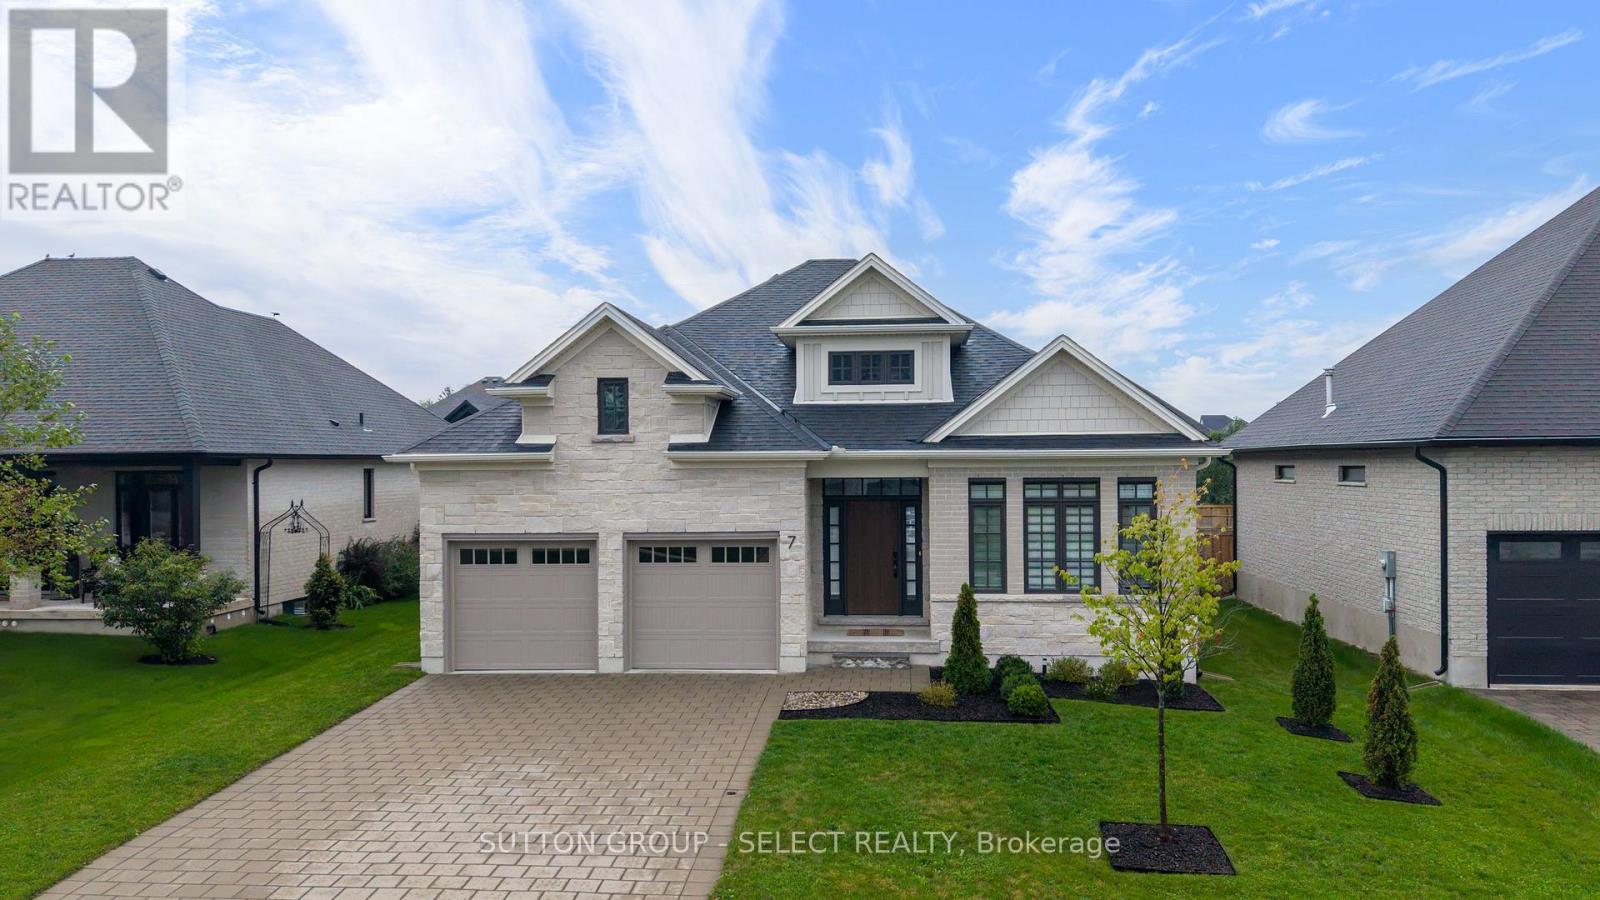
7 Violet Court,Middlesex Centre (Ilderton), ON N0M2A0
Middlesex Centre (Ilderton), ON N0M2A0











Description
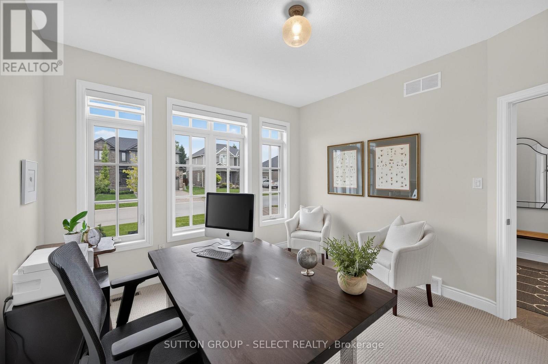
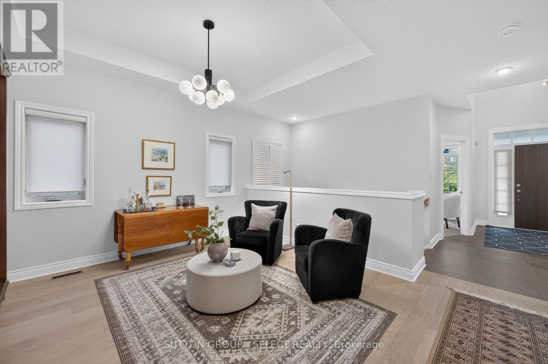
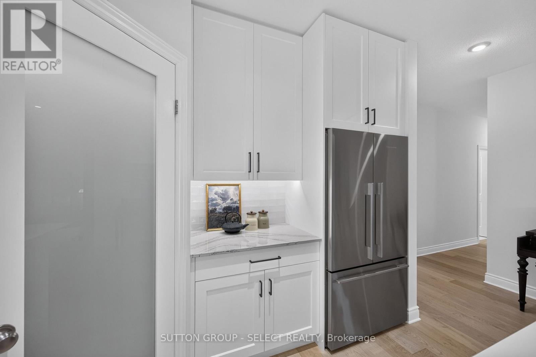
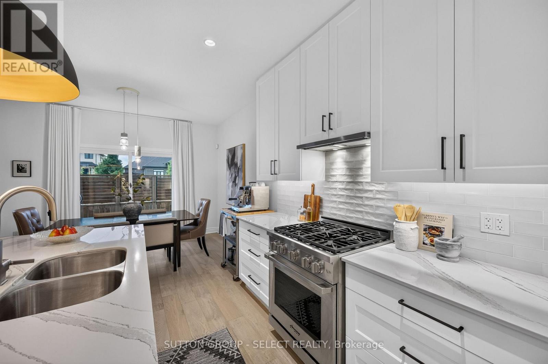
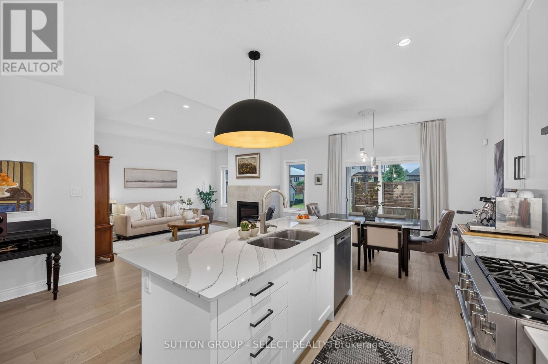
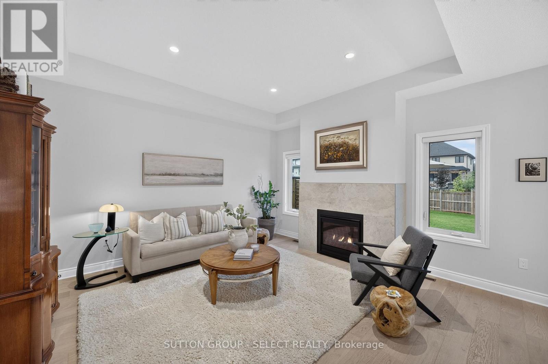
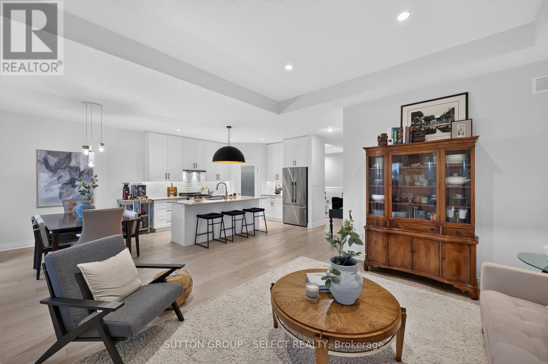
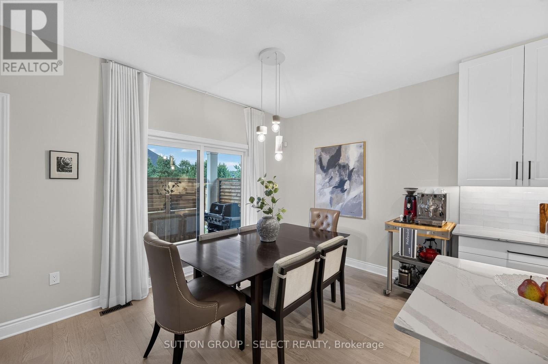
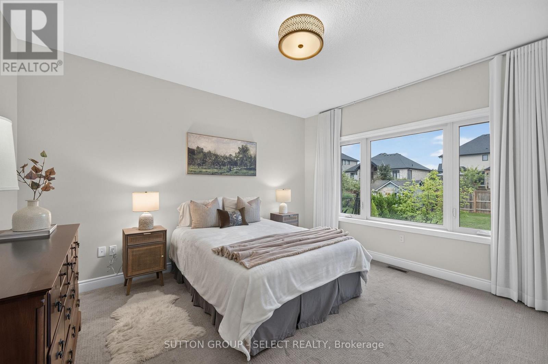
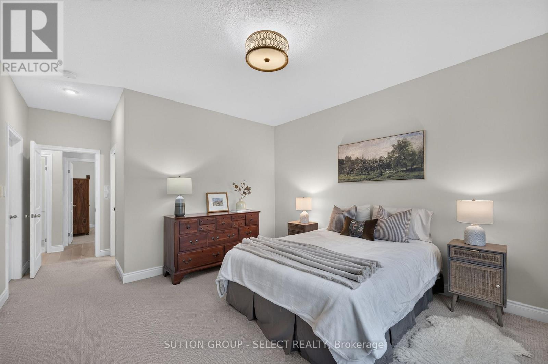
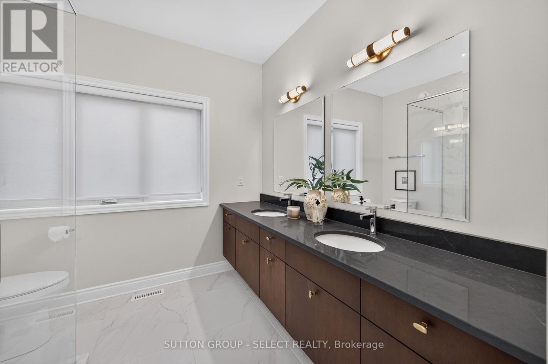
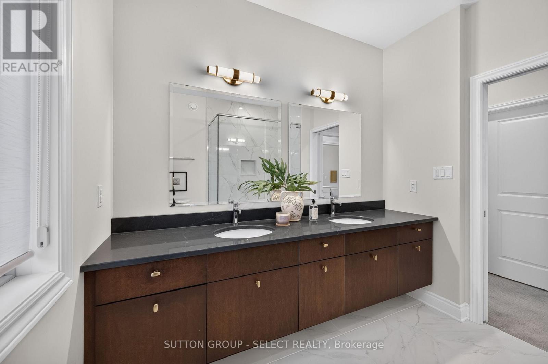
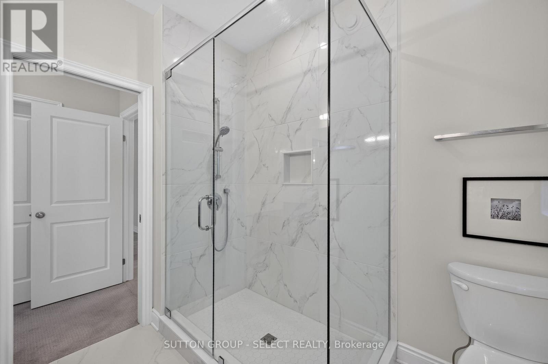
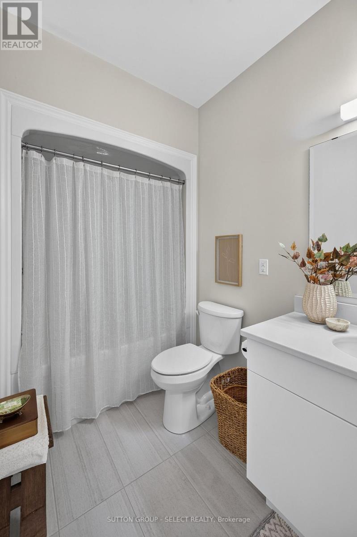
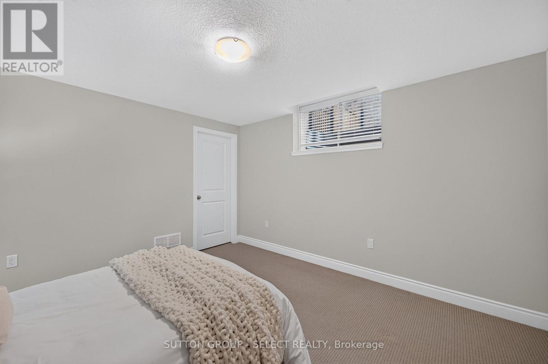
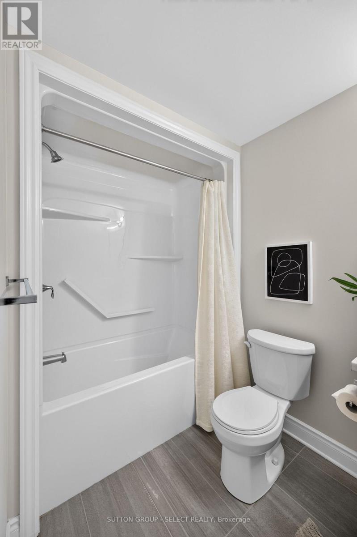
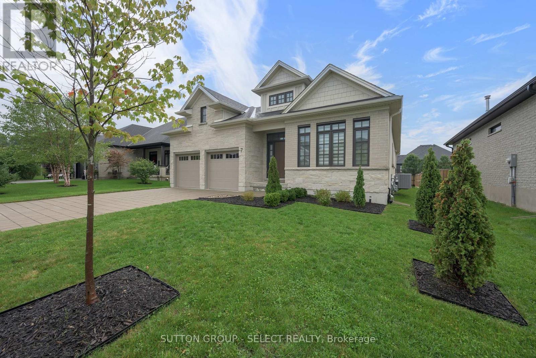
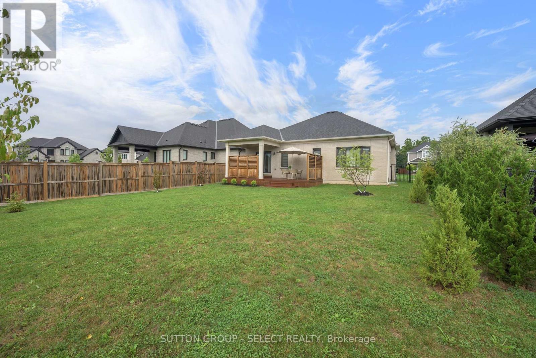
Executive one floor living in Timberwalk. Thoughtful design and attention to detail are evident throughout this 4 bedroom/3 full bathrooms, Craftsman-inspired bungalow. Set on an exceptionally deep lot in Ilderton, it combines architectural character, elevated finishes and the ease of flexible one-floor living. A spacious, sunlit foyer opens to a generous front office/bedroom, while the staircase with half wall adds separation, architectural substance and flexibility for furniture placement in the enlarged dining/lounge. Soaring ceilings and expansive windows draw the eye through the great room, where warm white oak hardwood and a gas fireplace create an inviting backdrop. The Dynamic Kitchens showpiece features ceiling-height cabinetry, a substantial Cambria-topped island, artisanal tile, walk-in pantry, premium appliances and exceptional storage. Kitchen cabinetry/hardware is backed by a transferable lifetime parts warranty. The primary suite is quietly positioned overlooking the backyard, with walk-in closet and a beautifully curated ensuite featuring an oversized glass shower and gorgeous suspended vanity with warm brass detailing, double sinks and Soapstone-esque Silestone quartz surface. A second main-floor bedroom, full bath and laundry complete the level. Downstairs, full-height ceilings carry into a finished guest retreat with bedroom/large walk-in closet and full bath, while substantial unfinished space offers outstanding storage and future potential. Outdoors, spacious ~ 60 ft x 148 ft fully fenced lot offers rare depth, a deck with adjustable privacy louvers and landscaping designed to become increasingly private as junipers, hornbeam, lilacs, beech and evergreens mature. Triple-pane windows through much of the home, custom window coverings, 200-amp service, owned water heater, ENERGY STAR certification and an attached double garage complete the package in this lovely Ilderton enclave just a few minutes from golf, curling, trails, shops & amenities. (id:13843)
Details
| MLS # | X13777244 |
|---|---|
| Listing Type | For Sale |
| Style | House |
| Status | Active |
| Days On Site | 1 |
| Listing Provided By | SUTTON GROUP - SELECT REALTY | KIM MULLAN |
Features
| Bed(s) | 4 |
|---|---|
| Bath(s) | 3 Total |
| SQ Feet | 1,500 |
| Garage | 6 |
| Basement | Y |
| Story(s) | 1 |
Interior
| Cooling | Central air conditioning |
|---|---|
| Heating | Forced air, Natural gas |
| Appliances | Washer, Refrigerator, Dishwasher, Range, Dryer, Water Heater |
| Fireplace Yes / No | Yes |
| Fireplaces Total | 1 |
Exterior
| Security Features | Smoke Detectors |
|---|---|
| Lot Features | Flat site, Sump Pump |
| Foundation Details | Poured Concrete |
| Fencing | Fenced yard, Fully Fenced |
Parking
| Parking Features | Attached Garage, Garage, Inside Entry |
|---|---|
| Parking Total | 6 |
Utilities
| Utilities | Sewer, Electricity, Cable |
|---|---|
| Sewer | Sanitary sewer |
| Water Source | Municipal water |
Taxes
| Tax Annual Amount | 5530 |
|---|---|
| Tax Year | 2025 |
Area Information
| Province | ON |
|---|---|
| City | Middlesex Centre (Ilderton) |
| Postal Code | N0M2A0 |
| Listing VS Median (in N0M2A0) | |
Price: $948,900 low | high Med: $846,750 sqft: 1,500 low | high Med: 1,750 $ / sqft: $633 low | high Med: $494 On site: 1 low | high Med: 160 | |
Request a showing
Request a showing
Contact
Learn More About This Property

| Province | ON |
|---|---|
| City | Middlesex Centre (Ilderton) |
| Postal Code | N0M2A0 |
| Listing VS Median (in N0M2A0) | |
Price: $948,900 low | high Med: $846,750 sqft: 1,500 low | high Med: 1,750 $ / sqft: $633 low | high Med: $494 On site: 1 low | high Med: 160 | |