New Listing
 In-Person: 10/09 4:30 PM - 7:00 PM
In-Person: 10/09 4:30 PM - 7:00 PM
332 Drummond Avenue,Red Deer, AB T4R3B6
Red Deer, AB T4R3B6

Description
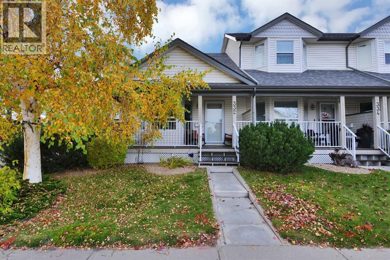
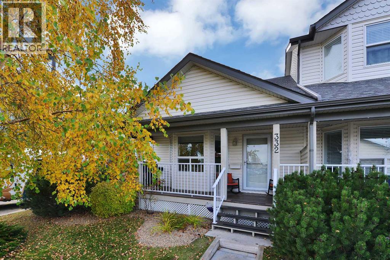
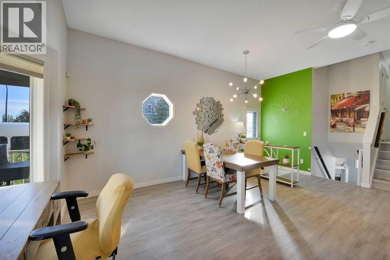
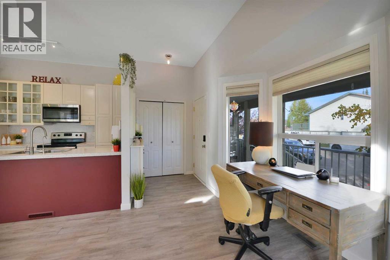
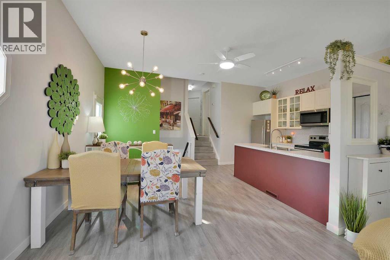
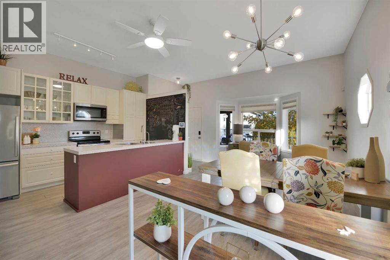
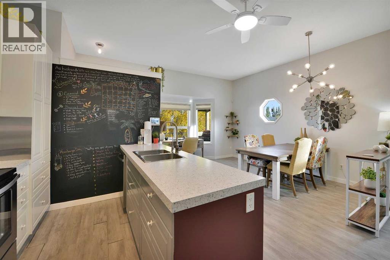
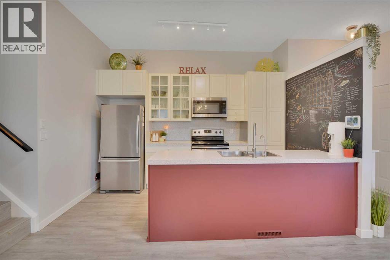
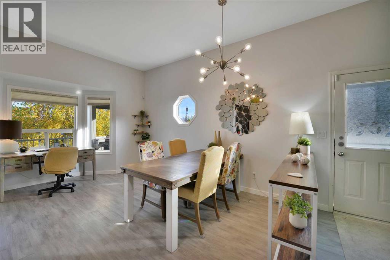
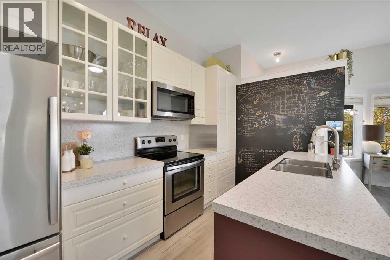
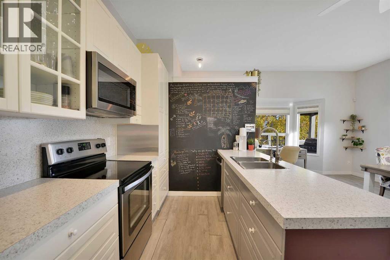
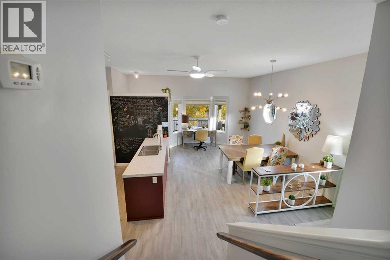
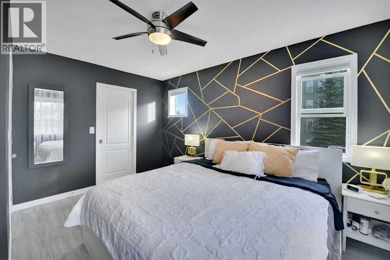
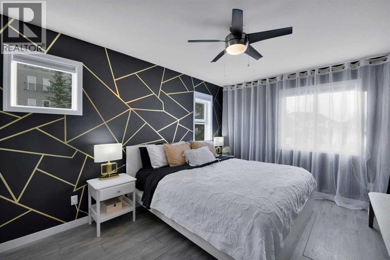
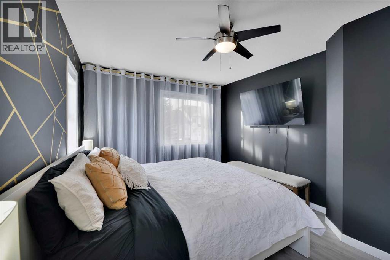
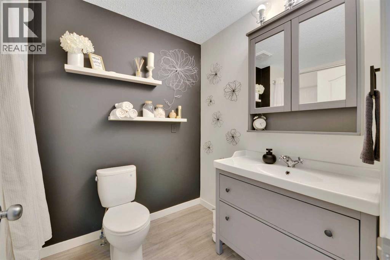
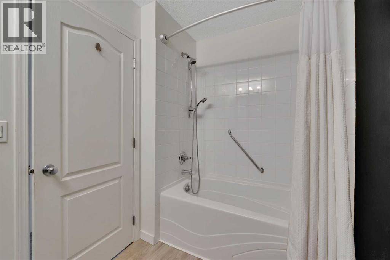
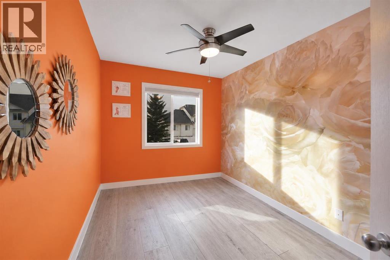
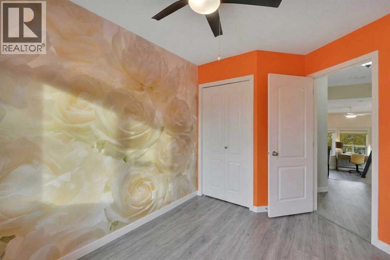
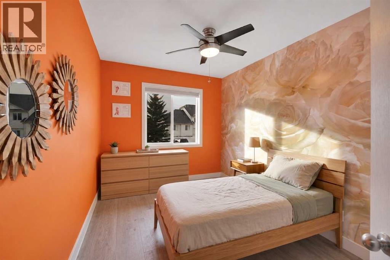
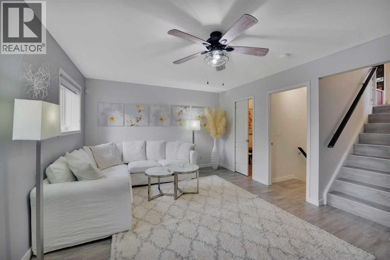
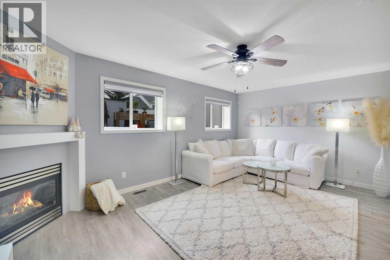
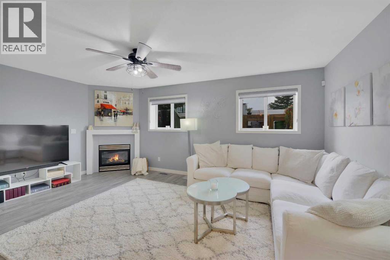
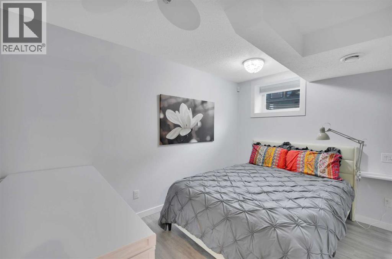
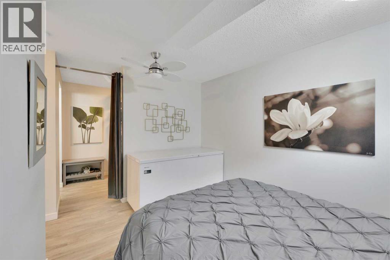
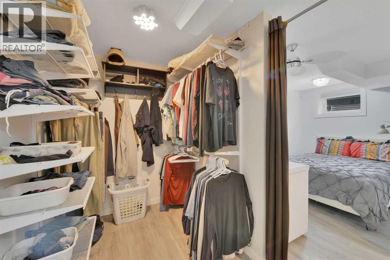
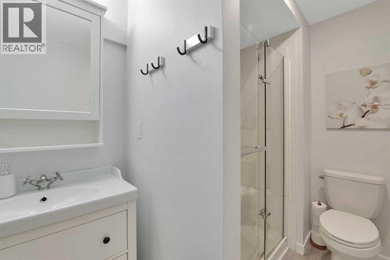
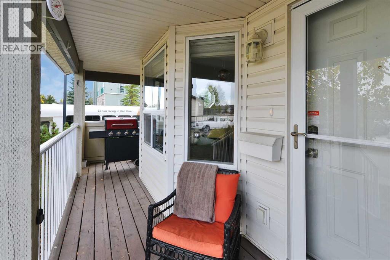
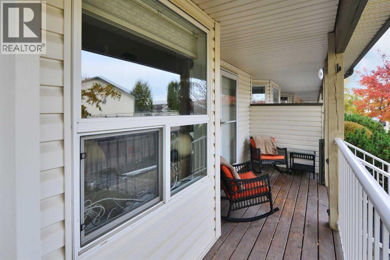
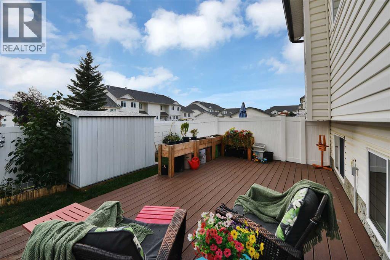
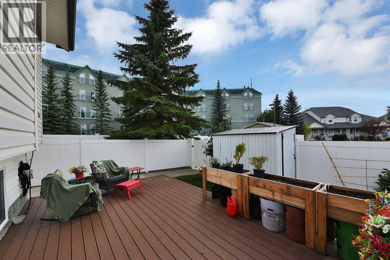
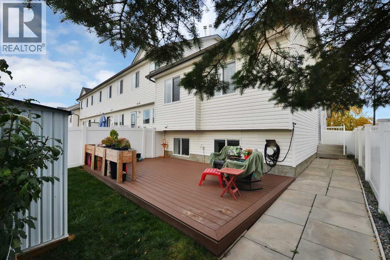
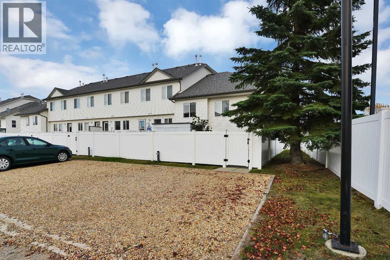
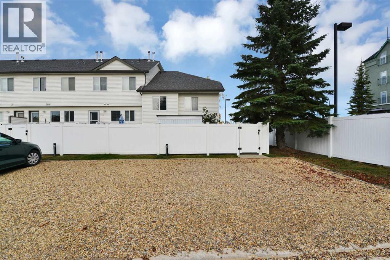
Welcome home! This beautiful 4-level split end-unit townhouse is warm, inviting, and filled with thoughtful touches that make everyday living comfortable and enjoyable. With 3 bedrooms, 2 full bathrooms, plenty of natural light, and a wonderful layout, there is so much to love here.The main level welcomes you with a bright open-concept kitchen and dining area, giving you the flexibility to arrange the space to suit your lifestyle. The kitchen features beautiful two-tone cabinets, lots of cupboard space, stainless steel appliances, and an abundance of counter space - perfect for cooking, entertaining, or simply gathering around the kitchen with family and friends.Head upstairs to find the spacious primary bedroom with its own walk-in closet, a comfortable second bedroom, and a lovely 4-piece bathroom with a relaxing soaker tub. It's a cozy and peaceful space to start and end your day.Just a few steps down, you'll find the inviting living room, where a gas fireplace creates the perfect atmosphere for relaxing on a quiet evening or enjoying time with family and friends. This level also offers a handy office area and additional storage.The lowest level gives you even more room to enjoy, with a spacious third bedroom, another walk-in closet, and a large 3-piece bathroom with a generous shower. Whether you need a bedroom for family or guests, a hobby space, or simply want room to spread out, this level offers plenty of possibilities.The home is finished with vinyl plank flooring, and the abundance of windows brings in lots of beautiful natural light. You'll also appreciate the convenience of central vacuum with attachments and a water filtration system.Outside, the east-facing front veranda is a lovely spot to sit with your morning coffee and enjoy the sunshine. The west-facing backyard offers afternoon and evening sun, a patio for a wonderful place to relax, barbecue, or simply just to enjoy time outdoors.Being an end unit this means you get a little extra space and privacy, along with a wonderfully wide parking area. There are 2 parking spots, with room to accommodate 3 vehicles depending on size. 4 x 8 shed for a couple of bikes or any additional items you need to store. This is also a rare find for dog owners! Unlike many other condominium communities with strict size restrictions, this condo welcomes larger dogs, making it an excellent option for buyers who don't want to compromise between condo living and their four-legged family members.Plus the reasonable condo fee of $332.53/month includes snow removal right up to your back door, lawn mowing, and exterior maintenance of the unit - leaving you more time to enjoy the things that matter.This is one of those homes that is best appreciated in person. It's warm, comfortable, beautifully laid out, and ready for someone to make it their own. Come have a look - you just might walk in and fall in love! (id:13843)
Details
| MLS # | A2350134 |
|---|---|
| Listing Type | For Sale |
| Style | Condominium |
| Strata Fees | $332 |
| Status | Active |
| Year | 2003 |
| Days On Site | 2 |
| Listing Provided By | Royal LePage Network Realty Corp. | Leanna Cowie |
Features
| Bed(s) | 3 |
|---|---|
| Bath(s) | 2 Total |
| SQ Feet | 858 |
| Basement | Y |
| Zoning | R2 |
Interior
| Cooling | None |
|---|---|
| Heating | Forced air, Natural gas |
| Appliances | Refrigerator, Dishwasher, Stove, Microwave Range Hood Combo, Window Coverings, Washer/Dryer Stack-Up |
| Fireplace Yes / No | Yes |
| Fireplaces Total | 1 |
Exterior
| Lot Features | Back lane, PVC window |
|---|---|
| Construction Materials | Wood frame |
| Foundation Details | Poured Concrete |
| Fencing | Fence |
Parking
| Parking Features | Parking Pad |
|---|---|
| Parking Total | 3 |
Utilities
| Utilities | Water, Sewer, Natural Gas, Electricity, Cable, Telephone |
|---|---|
| Sewer | Municipal sewage system |
| Electric | 100 Amp Service |
| Water Source | Municipal water |
Taxes
| Tax Annual Amount | 2998.44 |
|---|---|
| Tax Lot | 98 |
| Tax Year | 2026 |
Area Information
| Province | AB |
|---|---|
| City | Red Deer |
| Postal Code | T4R3B6 |
| Community Name | Davenport |
| Listing VS Median (in Davenport) | |
Price: $298,000 low | high Med: $293,950 sqft: 858 low | high Med: 783 $ / sqft: $347 low | high Med: $378 On site: 2 low | high Med: 16 | |
Request a showing
Request a showing
Contact
Learn More About This Property

| Open House |
|---|
| In-Person 10/09 4:30 PM - 7:00 PM |
| In-Person 10/09 4:30 PM - 7:00 PM |
| In-Person 10/09 4:30 PM - 7:00 PM |
| In-Person 10/09 4:30 PM - 7:00 PM |
| Province | AB |
|---|---|
| City | Red Deer |
| Postal Code | T4R3B6 |
| Community Name | Davenport |
| Listing VS Median (in Davenport) | |
Price: $298,000 low | high Med: $293,950 sqft: 858 low | high Med: 783 $ / sqft: $347 low | high Med: $378 On site: 2 low | high Med: 16 | |