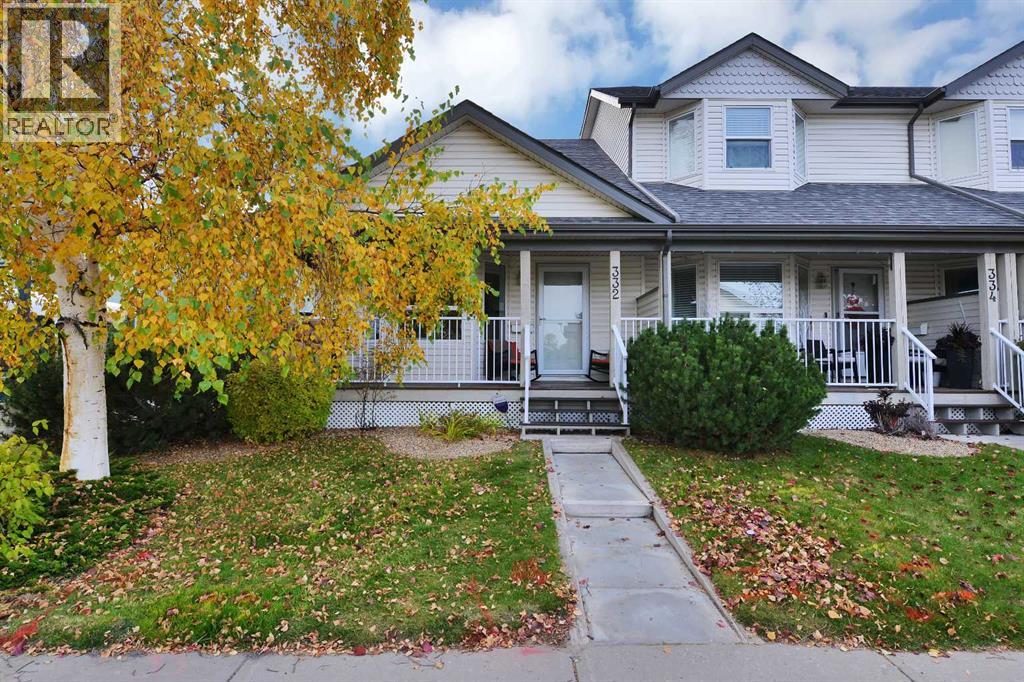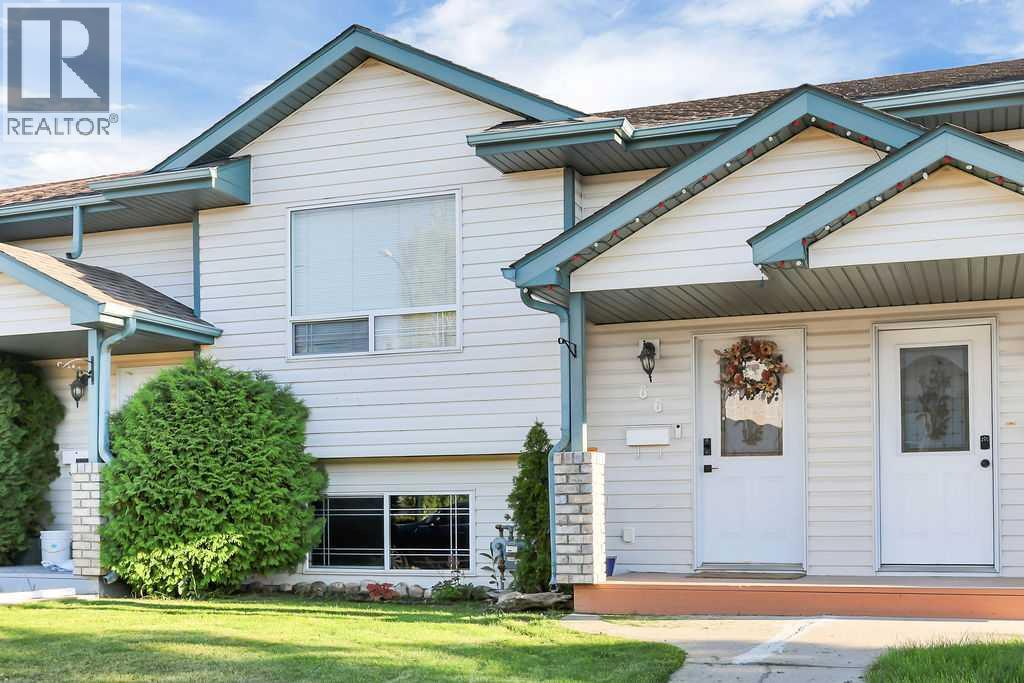
66 Durand Crescent,Red Deer, AB T4R3A7
Red Deer, AB T4R3A7

Description
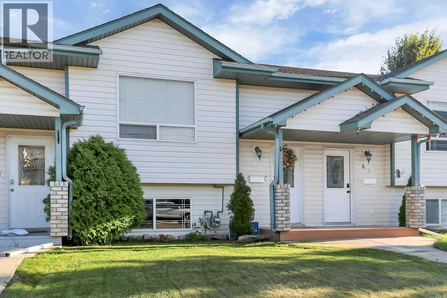
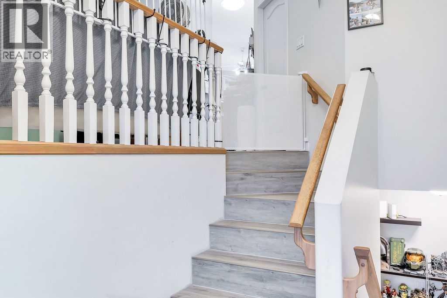
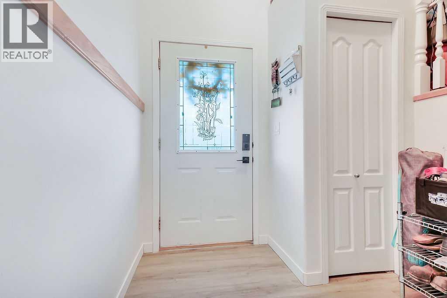
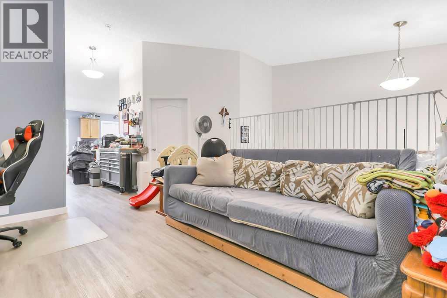
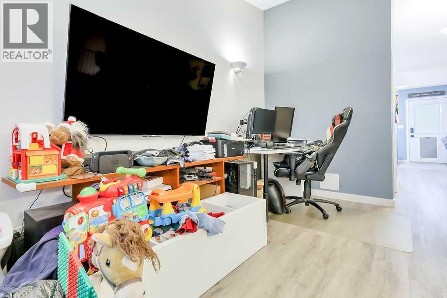
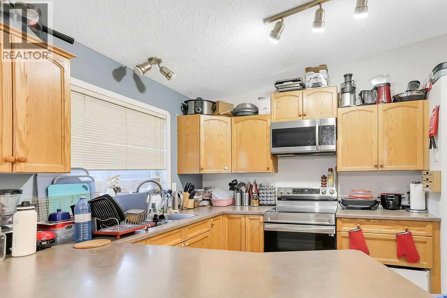
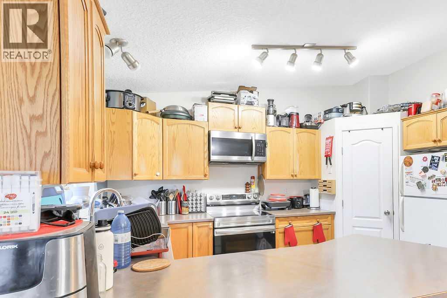
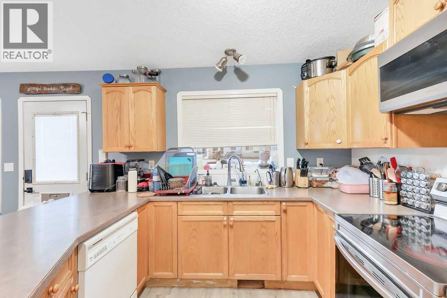
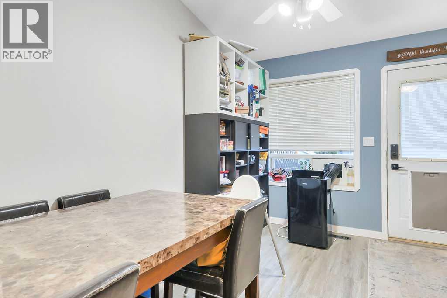
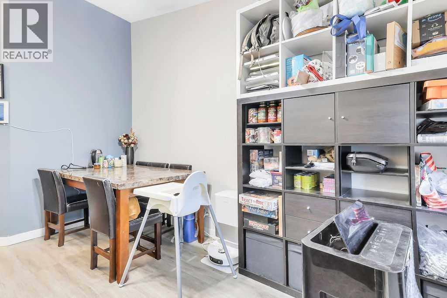
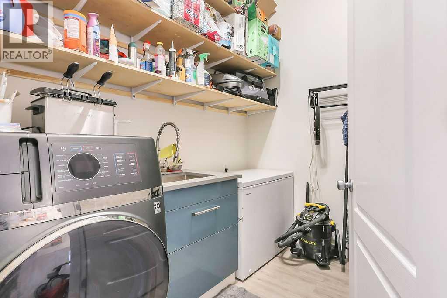
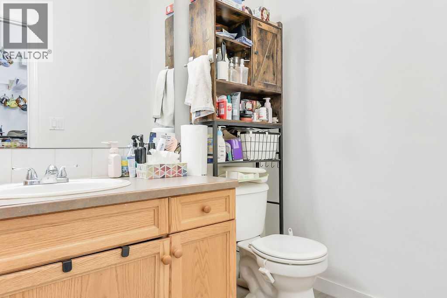
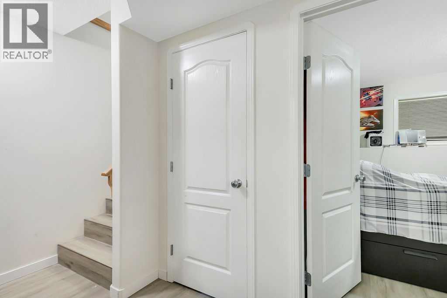
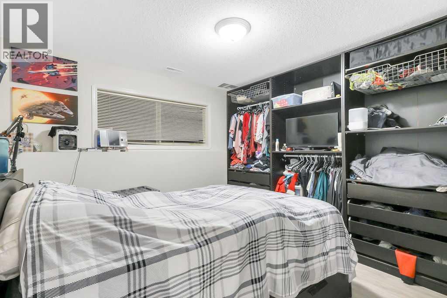
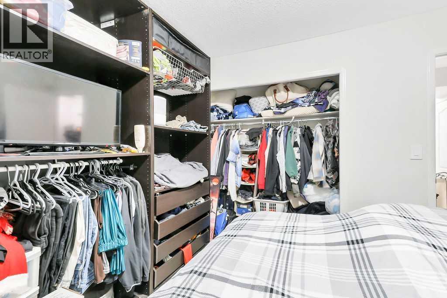
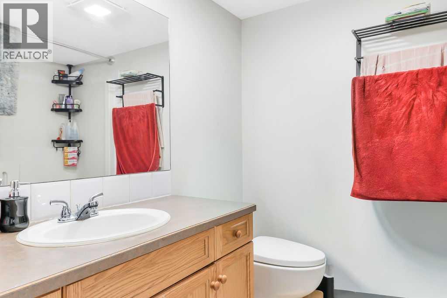
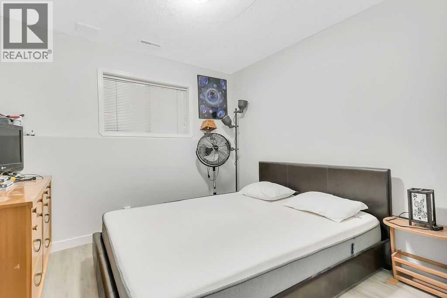
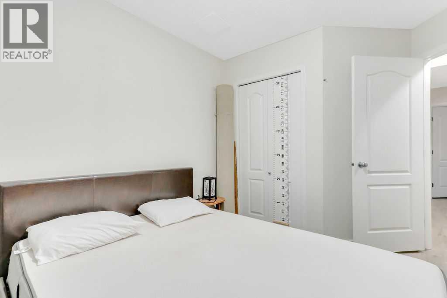
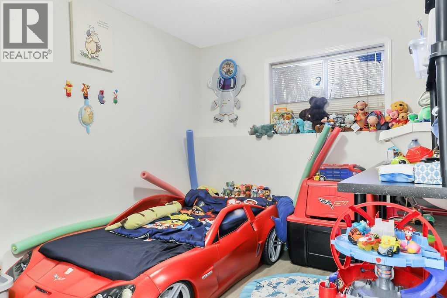
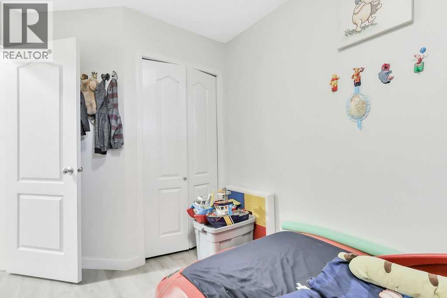
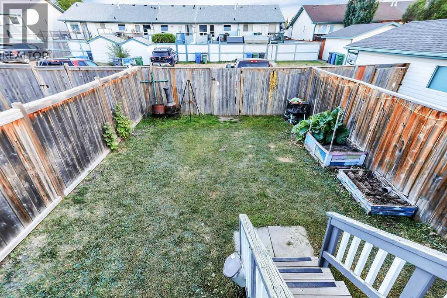
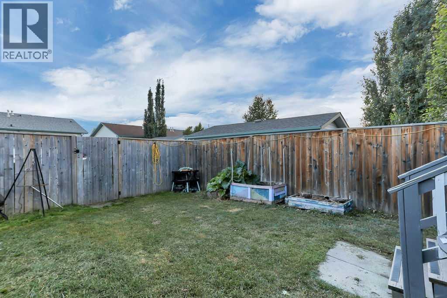
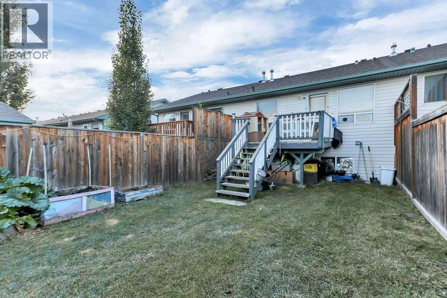
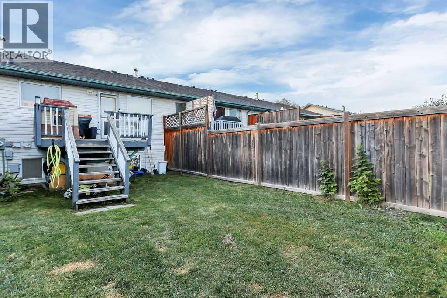
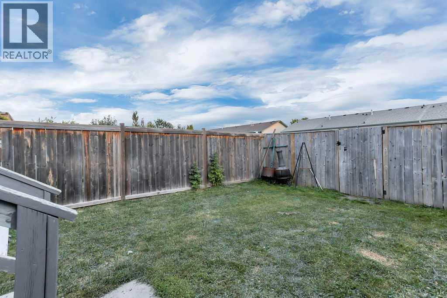
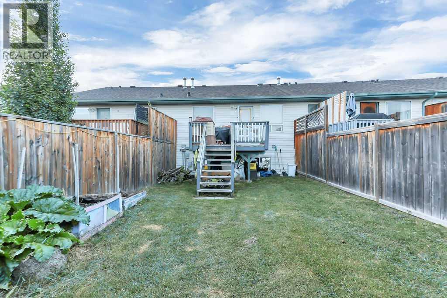
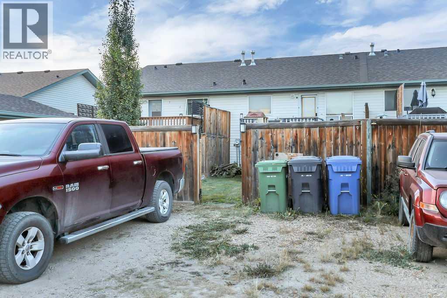
FULLY DEVELOPED 3 BEDROOM, 2 BATHROOM BI-LEVEL TOWNHOME ~ FENCED SOUTH FACING BACKYARD ~ NO CONDO FEES ~ Covered front entry welcomes you and leads to a foyer with high ceilings ~ The living room features soaring vaulted ceilings and a large picture window that allows natural light into the space ~ The kitchen offers a functional layout with light stained oak cabinetry, generous counter space including an eating bar, walk-in corner pantry with floor-to-ceiling shelving, and a south-facing window above the sink ~ The dining room features another large picture window and garden door leading to the deck and backyard, making it easy to enjoy the outdoor space ~ Convenient 2 piece main floor bathroom ~ Spacious laundry room with high ceilings, built-in shelving and a linen closet ~ The primary bedroom can easily accommodate a king size bed and offers good closet space, with convenient access to the 4 piece bathroom featuring an oversized vanity and built-in linen shelving ~ 2 additional bedrooms are both a generous size and include good closet space ~ Vinyl plank flooring and neutral paint colours throughout ~ The backyard is landscaped, fully fenced, features additional storage space beneath the deck and convenient back alley access ~ Rear parking pad provides off-street parking for at least two vehicles ~ Located steps from a large park with playground and future school site, with easy access to parks, walking trails, schools and all other amenities. (id:13843)
Details
| MLS # | A2341771 |
|---|---|
| Listing Type | For Sale |
| Style | House |
| Status | Active |
| Year | 2000 |
| Days On Site | 30 |
| Listing Provided By | Lime Green Realty Central | Amanda Blake |
Features
| Bed(s) | 3 |
|---|---|
| Bath(s) | 2 Total |
| SQ Feet | 708 |
| Basement | Y |
| Zoning | R-M |
| Acreage | 0.05 |
Interior
| Cooling | None |
|---|---|
| Heating | Forced air |
| Appliances | Washer, Refrigerator, Dishwasher, Stove, Dryer, Microwave, Freezer |
| Fireplace Yes / No | No |
Exterior
| Lot Features | See remarks, Other, Back lane, PVC window, Closet Organizers |
|---|---|
| Foundation Details | Poured Concrete |
| Fencing | Fence |
Parking
| Parking Features | Other |
|---|---|
| Parking Total | 1 |
Utilities
| Utilities | Natural Gas, Electricity |
|---|---|
| Sewer | Municipal sewage system |
| Water Source | Municipal water |
Taxes
| Tax Annual Amount | 2580 |
|---|---|
| Tax Block | 9 |
| Tax Lot | 67 |
| Tax Year | 2026 |
Area Information
| Province | AB |
|---|---|
| City | Red Deer |
| Postal Code | T4R3A7 |
| Community Name | Davenport |
| Listing VS Median (in Davenport) | |
Price: $289,900 low | high Med: $293,950 sqft: 708 low | high Med: 783 $ / sqft: $409 low | high Med: $378 On site: 30 low | high Med: 16 | |
Request a showing
Request a showing
Contact
Learn More About This Property

| Province | AB |
|---|---|
| City | Red Deer |
| Postal Code | T4R3A7 |
| Community Name | Davenport |
| Listing VS Median (in Davenport) | |
Price: $289,900 low | high Med: $293,950 sqft: 708 low | high Med: 783 $ / sqft: $409 low | high Med: $378 On site: 30 low | high Med: 16 | |